Skip main navigation
Closed
  • $615,000

    3491 Harvest Moon Trce SW, Lilburn, GA 30047

    5beds
    3,352sqft
    Single Family Residence, Residential
    Built in 1982
    0.62 Acres Lot
    $451,500 Zestimate®
    $183/sqft
    $2,913 Estimated rent

    Home value

    $451,500

    $411,000 - $497,000

    $2,913/mo

    Zestimate® history
    Loading
    Loading...

    Owner options

    List your home for rent

    $2,913/mo

    Rent Zestimate®

    Find your next renter with Zillow Rental Manager. Plus, with online applications, you can quickly screen prospective tenants – for free.

    Learn more

    $2,913/mo

    Rent Zestimate®

    Refinance and save

    $4,424/mo

    Est. payment

    Refinancing to a lower rate could help reduce your monthly payments and save thousands over the life of the loan.

    See today's rates

    $4,424/mo

    Est. payment

    Explore your selling options

    Work with a Zillow partner agent

    Leverage their expertise and Zillow's premium Showcase listings to get your home seen by more buyers.

    Get started

    List with your own agent

    Get your home in front of millions of buyers by listing it on Zillow.

    Learn how to do it

    Sell it yourself

    Take full control of how buyers see your home on Zillow by listing For Sale by Owner (FSBO).

    List your home

    What's special

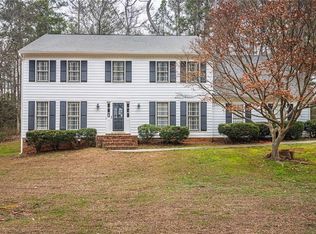
    If you have been searching for the perfect home in an unbeatable location you have found it! This beautifully maintained 5 bedroom home has it all on large level newly landscaped quiet lot located on a cul-de-sac and private drive overlooking a serene horse farm in conservation. High end updates include: New Roof & Gutters (2023), American Cherry 5” wide hardwood floors on both levels, a true chefs kitchen: 6 burner & griddle Viking Stove, Viking Warming Shelf & Viking Hood, custom cabinets with soft touch drawers and hardware, oversized island, state of the art Miele refrigerator and dishwasher plus exotic granite countertops. Leaded glass foyer and temperature controlled sun room overlooking an incredible pasture add elegance. Newer A/Cs & Furnace (2019), Tankless Water heater, Newer Hardie Board siding, Newer windows and front as well as rear stairwells compliment the home. All bedrooms include walk in closets with custom shelving and second floor office could easily be converted to third full bath. Side entry garage includes new doors/motors, epoxied floors and new custom cabinet package. Professionally installed landscaping and manicured yard with fire pit and small storage barn. Too much to list! Rivermist is a very active HOA with pools, tennis, walking trails, lake, basketball, and club sponsored activities all in highly sought after Top Rated Brookwood High School. One mile to shopping, restaurants and major roads.

    Zillow last checked:

    Listing updated:

    Listed by:

    Gordon Waters,

    Compass

    Bought with:

    JUDY WITTENBERG, 123771

    Berkshire Hathaway HomeServices Georgia Properties

    Source: FMLS GA,MLS#: 7327554MLS Logo

    Facts & features

    Interior

    Bedrooms & bathrooms
    • Bedrooms: 5
    • Bathrooms: 3
    • Full bathrooms: 2
    • 1/2 bathrooms: 1
    Rooms
    • Room types: Office, Sun Room
    Primary bedroom
    • Features: Oversized Master
    • Level: Oversized Master
    Bedroom
    • Features: Oversized Master
    Primary bathroom
    • Features: Double Vanity, Separate Tub/Shower, Skylights, Soaking Tub
    Dining room
    • Features: Seats 12+, Separate Dining Room
    Kitchen
    • Features: Cabinets Stain, Eat-in Kitchen, Kitchen Island, Pantry Walk-In, Stone Counters, View to Family Room
    Heating
    • Forced Air, Natural Gas
    Cooling
    • Central Air
    Appliances
    • Included: Dishwasher, Disposal, Double Oven, ENERGY STAR Qualified Appliances, Gas Range, Range Hood, Refrigerator
    • Laundry: In Hall, Upper Level
    Features
    • Bookcases, Double Vanity, Entrance Foyer, Entrance Foyer 2 Story, High Speed Internet, Tray Ceiling(s), Walk-In Closet(s)
    • Flooring: Ceramic Tile, Hardwood, Terrazzo
    • Windows: Double Pane Windows, Skylight(s)
    • Basement: None
    • Number of fireplaces: 1
    • Fireplace features: Great Room
    • Common walls with other units/homes: No Common Walls
    Interior area
    • Total structure area: 3,352
    • Total interior livable area: 3,352 sqft
    • Finished area above ground: 3,352
    • Finished area below ground: 0

    Property

    Parking
    • Total spaces: 2
    • Parking features: Attached, Garage, Garage Faces Side, Level Driveway, On Street
    • Attached garage spaces: 2
    • Has uncovered spaces: Yes
    Accessibility
    • Accessibility features: None
    Features
    • Levels: Two
    • Stories: 2
    • Patio & porch: Deck
    • Exterior features: Garden, Rear Stairs
    • Pool features: None
    • Spa features: None
    • Fencing: None
    • Has view: Yes
    • View description: Rural, Other
    • Waterfront features: None
    • Body of water: None
    Lot
    • Size: 0.62 Acres
    • Features: Back Yard, Cul-De-Sac, Front Yard, Landscaped, Level
    Details
    • Additional structures: Outbuilding
    • Additional parcels included: R6070 093
    • Parcel number: R6070 093
    • Other equipment: Irrigation Equipment
    • Horse amenities: None

    Construction

    Type & style
    • Home type: SingleFamily
    • Architectural style: Colonial,Traditional
    • Property subtype: Single Family Residence, Residential
    Materials
    • Brick Front, HardiPlank Type
    • Foundation: Slab
    • Roof: Composition
    Condition
    • Resale
    • New construction: No
    • Year built: 1982

    Utilities & green energy

    • Electric: 220 Volts
    • Sewer: Septic Tank
    • Water: Public
    • Utilities for property: Cable Available, Electricity Available, Natural Gas Available, Phone Available, Underground Utilities, Water Available
    Green energy
    • Energy efficient items: Appliances
    • Energy generation: None

    Community & HOA

    Community
    • Features: Clubhouse, Community Dock, Fishing, Homeowners Assoc, Lake, Near Shopping, Park, Playground, Pool, Swim Team, Tennis Court(s)
    • Security: Security System Leased, Smoke Detector(s)
    • Subdivision: Rivermist
    HOA
    • Has HOA: Yes
    • HOA fee: $620 annually
    • HOA phone: 678-471-7170
    Location
    • Region: Lilburn

    Financial & listing details

    • Price per square foot: $183/sqft
    • Annual tax amount: $5,987
    • Date on market: 1/25/2024
    • Cumulative days on market: 7 days
    • Electric utility on property: Yes
    • Road surface type: Asphalt

    Price history

    DateEventPrice
    2/16/2024Sold$615,000+2.7%$183/sqft
    Source: FMLS GA #7327554 Report a problem
    1/29/2024Contingent$599,000$179/sqft
    Source: GAMLS #10244895 Report a problem
    1/25/2024Listed for sale$599,000$179/sqft
    Source: GAMLS #10244895 Report a problem

    Public tax history

    Tax history is unavailable.

    Neighborhood: 30047

    Nearby schools

    GreatSchools rating
    Schools provided by the listing agent
    • Elementary: Head
    • Middle: Five Forks
    • High: Brookwood

    Source: FMLS GA. This data may not be complete. We recommend contacting the local school district to confirm school assignments for this home.

    Get a cash offer in 3 minutes
    Find out how much your home could sell for in as little as 3 minutes with a no-obligation cash offer.
    Estimated market value
    $451,500
    Get a cash offer in 3 minutes
    Find out how much your home could sell for in as little as 3 minutes with a no-obligation cash offer.
    Estimated market value
    $451,500