Skip main navigation
Closed
  • $415,000

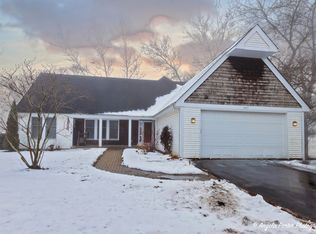
    3491 Keith Ave, Gurnee, IL 60031

    4beds
    3,000sqft
    Single Family Residence
    Built in 1980
    0.73 Acres Lot
    $426,100 Zestimate®
    $138/sqft
    $3,248 Estimated rent

    Home value

    $426,100

    $383,000 - $473,000

    $3,248/mo

    Zestimate® history
    Loading
    Loading...

    Owner options

    List your home for rent

    $3,248/mo

    Rent Zestimate®

    Find your next renter with Zillow Rental Manager. Plus, with online applications, you can quickly screen prospective tenants – for free.

    Learn more

    $3,248/mo

    Rent Zestimate®

    Refinance and save

    $3,130/mo

    Est. payment

    Refinancing to a lower rate could help reduce your monthly payments and save thousands over the life of the loan.

    See today's rates

    $3,130/mo

    Est. payment

    Explore your selling options

    Work with a Zillow partner agent

    Leverage their expertise and Zillow's premium Showcase listings to get your home seen by more buyers.

    Get started

    List with your own agent

    Get your home in front of millions of buyers by listing it on Zillow.

    Learn how to do it

    Sell it yourself

    Take full control of how buyers see your home on Zillow by listing For Sale by Owner (FSBO).

    List your home

    What's special

    Private balconyImpressive barnHigh-end finishesSpacious fenced yardGenerously sized primary bedroomDouble lotElegantly designed bathrooms
    Welcome to a beautifully renovated 4-bedroom, 3-bathroom home perfectly nestled in Gurnee, IL sitting on a double lot. This meticulously updated residence offers both luxurious finishes and practical features, making it ideal for modern living and entertaining. Step inside to find a spacious living room flooded with natural light from expansive windows, complemented by tasteful neutral tones and contemporary lighting throughout. The open-concept layout seamlessly connects the living room, dining area, and kitchen, creating a harmonious flow ideal for gatherings. The stunning eat-in kitchen showcases high-end finishes, including quartz countertops, pristine white cabinetry, stainless steel appliances, and modern fixtures, perfect for culinary enthusiasts and entertaining alike. Retreat to the generously sized primary bedroom featuring its own private balcony, ideal for relaxing with your morning coffee or enjoying peaceful evening views. Luxuriate in the elegantly designed bathrooms, boasting stylish tilework, modern vanities, and illuminated mirrors, creating a spa-like ambiance. Step outside onto the expansive deck that overlooks the spacious fenced yard, perfect for alfresco dining, entertaining, or simply enjoying serene moments in privacy. The property includes two garages and an impressive barn, complemented by a robust electrical service suitable for commercial endeavors, workshops, or extensive hobby activities. Enjoy the tranquility of a suburban setting, combined with the convenience of nearby amenities. This exceptional property at 3491 Keith Ave effortlessly blends contemporary comfort with practical versatility-an opportunity not to be missed.

    Zillow last checked:

    Listing updated:

    Listing courtesy of:

    Malwina Smosna 773-745-1000,

    Chicagoland Brokers, Inc.

    Bought with:

    Steven Hara, SRES

    Baird & Warner

    Source: MRED as distributed by MLS GRID,MLS#: 12493213MLS Logo

    Facts & features

    Interior

    Bedrooms & bathrooms
    • Bedrooms: 4
    • Bathrooms: 3
    • Full bathrooms: 3
    Primary bedroom
    • Features: Flooring (Carpet)
    • Level: Second
    • Area: 234 Square Feet
    • Dimensions: 18X13
    Bedroom 2
    • Features: Flooring (Carpet)
    • Level: Second
    • Area: 90 Square Feet
    • Dimensions: 10X09
    Bedroom 3
    • Features: Flooring (Carpet)
    • Level: Second
    • Area: 156 Square Feet
    • Dimensions: 13X12
    Bedroom 4
    • Features: Flooring (Carpet)
    • Level: Main
    • Area: 195 Square Feet
    • Dimensions: 15X13
    Dining room
    • Features: Flooring (Carpet)
    • Level: Main
    • Area: 150 Square Feet
    • Dimensions: 15X10
    Kitchen
    • Features: Kitchen (Eating Area-Table Space, Pantry-Walk-in), Flooring (Vinyl)
    • Level: Main
    • Area: 108 Square Feet
    • Dimensions: 12X9
    Living room
    • Features: Flooring (Carpet)
    • Level: Main
    • Area: 294 Square Feet
    • Dimensions: 21X14
    Heating
    • Forced Air, Baseboard
    Cooling
    • Central Air
    Appliances
    • Included: Disposal
    Features
    • Basement: Unfinished,Full
    • Attic: Dormer
    Interior area
    • Total structure area: 0
    • Total interior livable area: 3,000 sqft

    Property

    Parking
    • Total spaces: 4
    • Parking features: Asphalt, Concrete, Yes, Garage Owned, Attached, Detached, Garage
    • Attached garage spaces: 4
    Accessibility
    • Accessibility features: No Disability Access
    Features
    • Stories: 2
    • Patio & porch: Deck
    • Exterior features: Balcony
    • Fencing: Fenced
    Lot
    • Size: 0.73 Acres
    • Dimensions: 243 X 130
    Details
    • Additional structures: Barn(s), Shed(s)
    • Parcel number: 07132120010000
    • Special conditions: None
    • Other equipment: Sump Pump

    Construction

    Type & style
    • Home type: SingleFamily
    • Property subtype: Single Family Residence
    Materials
    • Cedar
    • Foundation: Concrete Perimeter
    • Roof: Asphalt
    Condition
    • New construction: No
    • Year built: 1980
    • Major remodel year: 2025

    Utilities & green energy

    • Electric: 200+ Amp Service
    • Sewer: Septic Tank
    • Water: Well

    Community & neighborhood

    Security
    • Security features: Carbon Monoxide Detector(s)
    Community
    • Community features: Street Lights, Street Paved
    Location
    • Region: Gurnee

    HOA & financial

    HOA
    • Services included: None

    Other

    Other facts
    • Listing terms: Conventional
    • Ownership: Fee Simple

    Price history

    DateEventPrice
    11/19/2025Sold$415,000+4.4%$138/sqft
    Source: MRED as distributed by MLS GRID #12493213 Report a problem
    10/19/2025Pending sale$397,700$133/sqft
    Source: MRED as distributed by MLS GRID #12493213 Report a problem
    10/10/2025Listed for sale$397,700-6.4%$133/sqft
    Source: MRED as distributed by MLS GRID #12493213 Report a problem
    10/10/2025Listing removed$424,700$142/sqft
    Source: MRED as distributed by MLS GRID #12475820 Report a problem
    9/18/2025Listed for sale$424,700$142/sqft
    Source: MRED as distributed by MLS GRID #12475820 Report a problem
    9/18/2025Listing removed$424,700$142/sqft
    Source: MRED as distributed by MLS GRID #12452916 Report a problem
    8/28/2025Pending sale$424,700$142/sqft
    Source: MRED as distributed by MLS GRID #12452916 Report a problem
    8/22/2025Listed for sale$424,700-5.6%$142/sqft
    Source: MRED as distributed by MLS GRID #12452916 Report a problem
    8/22/2025Listing removed$449,700$150/sqft
    Source: MRED as distributed by MLS GRID #12446219 Report a problem
    8/14/2025Listed for sale$449,700$150/sqft
    Source: MRED as distributed by MLS GRID #12446219 Report a problem
    7/29/2025Listing removed$449,700$150/sqft
    Source: MRED as distributed by MLS GRID #12426688 Report a problem
    7/22/2025Listed for sale$449,700+87.4%$150/sqft
    Source: MRED as distributed by MLS GRID #12426688 Report a problem
    6/11/2025Sold$240,000+4.4%$80/sqft
    Source: Public Record Report a problem
    9/2/2012Listing removed$229,900$77/sqft
    Source: RE/MAX Suburban #08073052 Report a problem
    5/23/2012Listed for sale$229,900-8%$77/sqft
    Source: RE/MAX Suburban #08073052 Report a problem
    8/5/2011Listing removed$249,900$83/sqft
    Source: Suburban I, Inc #07794945 Report a problem
    7/23/2011Price change$249,900-3.8%$83/sqft
    Source: Suburban I, Inc #07794945 Report a problem
    5/4/2011Listed for sale$259,900-11.9%$87/sqft
    Source: Suburban I, Inc #07794945 Report a problem
    11/8/2010Listing removed$295,000$98/sqft
    Source: CENTURY 21 Kreuser & Seiler, Ltd. #07522580 Report a problem
    5/10/2010Listed for sale$295,000$98/sqft
    Source: CENTURY 21 Kreuser & Seiler, Ltd. #07522580 Report a problem

    Public tax history

    YearProperty taxesTax assessment
    2024-- $118,426 +5%
    2023-- $112,797 +7.7%
    2022-- $104,723 +20%
    2021-- $87,278 +10%
    2020-- $79,336 +3%
    2019-- $77,032 -8%
    2018-- $83,744 +3%
    2017-- $81,344 +4.7%
    2016$5,985 -14.6%$77,722 +5.4%
    2015$7,010 -3.4%$73,712 -8.8%
    2014$7,259 +5.4%$80,866 -0.8%
    2012$6,887 -6.8%$81,485 -16%
    2011$7,393 +3.9%$96,994 -1.7%
    2010$7,113 +2.5%$98,698 -5%
    2009$6,937 +1.5%$103,946 -1.1%
    2008$6,831 +7.1%$105,120 +9.5%
    2006$6,380 +1%$95,993
    2005$6,317 +9.1%--
    2004$5,788 +2.7%--
    2003$5,633 +3.9%--
    2002$5,423 +3.5%--
    2001$5,241 +3.9%$72,040 +3.6%
    2000$5,043 $69,539

    Find assessor info on the county website

    Neighborhood: 60031

    Nearby schools

    GreatSchools rating
    Schools provided by the listing agent
    • Elementary: Spaulding School
    • Middle: Viking Middle School
    • High: Warren Township High School
    • District: 56

    Source: MRED as distributed by MLS GRID. This data may not be complete. We recommend contacting the local school district to confirm school assignments for this home.

    Get a cash offer in 3 minutes
    Find out how much your home could sell for in as little as 3 minutes with a no-obligation cash offer.
    Estimated market value
    $426,100
    Get a cash offer in 3 minutes
    Find out how much your home could sell for in as little as 3 minutes with a no-obligation cash offer.
    Estimated market value
    $426,100