This spacious 3 bedroom, 2 bath home on 1.5 acres, is in a quiet neighborhood on the outskirts of town and is on city utilities. The property is being sold as is and comes with all appliances, washer/dryer, some furnishings, a utility shed and a Hardy outdoor wood furnace. The Storage Units next door are also for sale, (MLS# 25042789). Investors, this would be an ideal business opportunity for housing your business manager. Zoned R-1. Priced right, so come take a look.
Closed
Listed by: Sharlene Henry Real Estate LLC • Joni L Sanders • 573-241-2371
Bought with: RE/MAX Exclusive Properties
Price Unknown
3491 Kuhne Rd #B, Owensville, MO 65066
3beds
1,464sqft
Manufactured Home, Single Family Residence
Built in 1977
1.5 Acres Lot
$45,800 Zestimate®
$--/sqft
$-- Estimated rent
Home value
$45,800
Estimated sales range
Not available
Not available
Zestimate® history
Owner options
List your home for rent
Find your next renter with Zillow Rental Manager. Plus, with online applications, you can quickly screen prospective tenants – for free.
Refinance and save
Refinancing to a lower rate could help reduce your monthly payments and save thousands over the life of the loan.
Explore your selling options
Work with a Zillow partner agent
Leverage their expertise and Zillow's premium Showcase listings to get your home seen by more buyers.
Get startedList with your own agent
Get your home in front of millions of buyers by listing it on Zillow.
Learn how to do itSell it yourself
Take full control of how buyers see your home on Zillow by listing For Sale by Owner (FSBO).
List your homeWhat's special
Quiet neighborhood
Zillow last checked:
Listing updated:
Listed by:
Joni L Sanders 573-241-2371,
Sharlene Henry Real Estate LLC
Bought with:
Diane R Thomas, 1999127591
RE/MAX Exclusive Properties
Source: MARIS,MLS#: 25042741 Originating MLS: Franklin County Board of REALTORS
Originating MLS: Franklin County Board of REALTORSFacts & features
Interior
Bedrooms & bathrooms
- Bedrooms: 3
- Bathrooms: 2
- Full bathrooms: 2
- Main level bathrooms: 2
- Main level bedrooms: 3
Bedroom
- Features: Floor Covering: Carpeting
- Level: Main
- Area: 143
- Dimensions: 13x11
Bedroom 2
- Features: Floor Covering: Carpeting
- Level: Main
- Area: 132
- Dimensions: 11x12
Bedroom 3
- Features: Floor Covering: Carpeting
- Level: Main
- Area: 110
- Dimensions: 11x10
Bathroom
- Features: Floor Covering: Vinyl
- Level: Main
- Area: 55
- Dimensions: 11x5
Bathroom 2
- Features: Floor Covering: Vinyl
- Level: Main
- Area: 63
- Dimensions: 9x7
Dining room
- Features: Floor Covering: Vinyl
- Level: Main
- Area: 99
- Dimensions: 11x9
Family room
- Features: Floor Covering: Carpeting
- Level: Main
- Area: 204
- Dimensions: 17x12
Kitchen
- Features: Floor Covering: Vinyl
- Level: Main
- Area: 88
- Dimensions: 11x8
Living room
- Features: Floor Covering: Carpeting
- Level: Main
- Area: 220
- Dimensions: 20x11
Utility room
- Features: Floor Covering: Vinyl
- Level: Main
- Area: 45
- Dimensions: 9x5
Heating
- Baseboard, Wood
Cooling
- Ceiling Fan(s), Central Air
Appliances
- Included: Dishwasher, Microwave, Free-Standing Electric Range, Refrigerator, Washer/Dryer, Electric Water Heater
- Laundry: Laundry Room, Main Level
Features
- Breakfast Bar, Ceiling Fan(s), Walk-In Closet(s)
- Flooring: Carpet, Vinyl
- Basement: None
- Has fireplace: No
Interior area
- Total structure area: 1,464
- Total interior livable area: 1,464 sqft
- Finished area above ground: 1,464
Property
Parking
- Total spaces: 4
- Parking features: Additional Parking, Attached Carport, Off Street
- Carport spaces: 2
Features
- Levels: One
- Patio & porch: Covered, Front Porch, Side Porch
- Exterior features: None
- Fencing: None
Lot
- Size: 1.5 Acres
- Dimensions: 65340
- Features: Back Yard, City Lot, Front Yard, Level, Paved, Some Trees
Details
- Additional structures: Manufactured Home, Shed(s)
- Parcel number: 149.029000000026.000
- Special conditions: Listing As Is
Construction
Type & style
- Home type: MobileManufactured
- Architectural style: Other
- Property subtype: Manufactured Home, Single Family Residence
- Attached to another structure: Yes
Materials
- Metal Siding
- Foundation: Other, Pillar/Post/Pier
- Roof: Metal
Condition
- Fixer
- New construction: No
- Year built: 1977
Utilities & green energy
- Electric: 220 Volts
- Sewer: Public Sewer
- Water: Public
Community & HOA
Community
- Security: Security System, Security System Owned
- Subdivision: Trailwoods Acres Sub
HOA
- Has HOA: No
Location
- Region: Owensville
Financial & listing details
- Annual tax amount: $390
- Date on market: 6/20/2025
- Cumulative days on market: 42 days
- Listing terms: Cash,Conventional
- Inclusions: Personal Property
- Ownership: Private
- Road surface type: Asphalt
Price history
| Date | Event | Price |
|---|---|---|
| 8/1/2025 | Sold | -- |
Source:  MARIS #25042741 Report a problem MARIS #25042741 Report a problem | ||
| 6/23/2025 | Contingent | $59,900$41/sqft |
Source: MARIS #25042741 Report a problem | ||
| 6/20/2025 | Listed for sale | $59,900$41/sqft |
Source: MARIS #25042741 Report a problem | ||
Public tax history
Tax history is unavailable.
Neighborhood: 65066
Nearby homes
- $139,3003 bd2 ba1.6k sqft3491 Kuhne Rd, Owensville, MO 65066Off Market
- $138,7003 bd2 ba1.5k sqft3487 Kuhne Rd, Owensville, MO 65066Off Market
- $--4 bd3 ba2k sqft1715 Trails End Rd, Owensville, MO 65066Sold
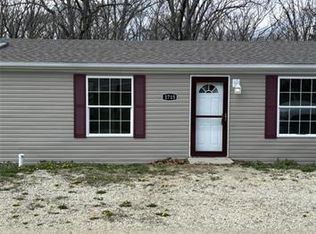
- $64,400-- bd1 ba672 sqft1716 Trailwoods Rd, Owensville, MO 65066Off Market
- $324,5003 bd2 ba1.6k sqft1710 Trailwoods Rd, Owensville, MO 65066Off Market
- $4,9503 bd2 ba-- sqft1718 Trailwoods Rd, Owensville, MO 65066Off Market
- $117,6003 bd2 ba1.2k sqft1720 Trailwoods Rd, Owensville, MO 65066Off Market
- $17,1303 bd1 ba1k sqft1722 Trailwoods Rd, Owensville, MO 65066Off Market
Nearby schools
GreatSchools rating
- 3/10Owensville Elementary SchoolGrades: PK-5Distance: 2.6 mi
- 5/10Owensville Middle SchoolGrades: 6-8Distance: 2.3 mi
- 5/10Owensville High SchoolGrades: 9-12Distance: 2.4 mi
Schools provided by the listing agent
- Elementary: Owensville Elem.
- Middle: Owensville Middle
- High: Owensville High
Source: MARIS. This data may not be complete. We recommend contacting the local school district to confirm school assignments for this home.
- Missouri
- Gasconade County
- Owensville
- 65066
- 3491 Kuhne Rd Unit B
