Skip main navigation
Sold for $800,000
Street View
  • $800,000

    3491 Morel Ct, Marion, IA 52302

    5beds
    5,268sqft
    Single Family Residence
    Built in 2006
    1.12 Acres Lot
    $863,700 Zestimate®
    $152/sqft
    $4,211 Estimated rent

    Home value

    $863,700

    $821,000 - $907,000

    $4,211/mo

    Zestimate® history
    Loading
    Loading...

    Owner options

    List your home for rent

    $4,211/mo

    Rent Zestimate®

    Find your next renter with Zillow Rental Manager. Plus, with online applications, you can quickly screen prospective tenants – for free.

    Learn more

    $4,211/mo

    Rent Zestimate®

    Refinance and save

    $4,409/mo

    Est. payment

    Refinancing to a lower rate could help reduce your monthly payments and save thousands over the life of the loan.

    See today's rates

    $4,409/mo

    Est. payment

    Explore your selling options

    Work with a Zillow partner agent

    Leverage their expertise and Zillow's premium Showcase listings to get your home seen by more buyers.

    Get started

    List with your own agent

    Get your home in front of millions of buyers by listing it on Zillow.

    Learn how to do it

    Sell it yourself

    Take full control of how buyers see your home on Zillow by listing For Sale by Owner (FSBO).

    List your home

    What's special

    See-through gas fireplaceGlass doorsNew carpet installedNew roofMain floor laundryTheater roomDouble doors
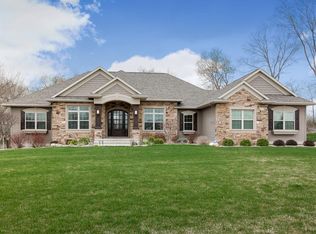
    Impressive executive home nestled on 1 acre wooded lot, located on a cul-de-sac in a great Marion location. Step inside to a coffered entrance foyer ceiling, lighted archways, and a beautiful medallion hardwood floor inlay. Great room has 2 skylights, custom cabinets, a see-through gas fireplace (shared with the primary bedroom), and a glass door leading to the upper deck. Gorgeous kitchen has maple cabinets, granite countertops & island, walk-in pantry, double sink & a single pot sink, plus a designer Tuscany backsplash from Italy. Bright nearby breakfast nook is lined with windows. Dining room has maple flooring and a lighted tray ceiling. Office on the main level has a custom double desk with a quartz countertop & under cabinet lighting. Primary bedroom allows access to the upper deck and the primary bath has a Grohe shower, an oval soaking tub, marble sinks and vanity and a generous walk-in closet. Spiral stairs lead to the walkout lower level - which is home to a theater room with surround sound & HD projector, and a pool table area with a built-in closet for table tennis. Lower level rec room is located next to an incredible bar with Anamosa stone with sink, refrigerator, and glass doors to wine cellar. Three bedrooms on lower level plus one full & one half bath. One of the bedrooms is currently being used as a 2nd office, yet could easily become a craft room, workout space or traditional bedroom. Storage room is AC conditioned, and additional workshop storage room has double doors leading out to the backyard. Newer mechanicals include: geothermal AC/heating (2021) new roof (2020), water heater (2023). Home also had new carpet installed throughout (2023). There are permanent exterior holiday lights hidden in soffits with a myriad of programmable color options. Other features include: main floor laundry, irrigation system, trex decking, a storm shelter, seamless leaf gutters, Hunter Douglas blinds, lighted pergola/firepit area, a bridge across the stream and mature trees to the edge of the backyard.

    Zillow last checked:

    Listing updated:

    Listed by:

    Amy Starr 319-431-5363,

    Keller Williams Legacy Group

    Bought with:

    Debra Callahan

    RE/MAX CONCEPTS

    Source: CRAAR, CDRMLS,MLS#: 2306467MLS LogoOriginating MLS: Cedar Rapids Area Association Of Realtors

    Facts & features

    Interior

    Bedrooms & bathrooms
    • Bedrooms: 5
    • Bathrooms: 4
    • Full bathrooms: 3
    • 1/2 bathrooms: 1
    Other
    • Level: First
    Heating
    • Geothermal
    Cooling
    • Geothermal
    Appliances
    • Included: Dishwasher, Electric Water Heater, Disposal, Microwave, Range, Refrigerator, Range Hood, Water Softener Owned
    • Laundry: Main Level
    Features
    • Breakfast Bar, Dining Area, Separate/Formal Dining Room, Eat-in Kitchen, Bath in Primary Bedroom, Main Level Primary, Vaulted Ceiling(s), Wired for Sound
    • Basement: Full,Walk-Out Access
    • Has fireplace: Yes
    • Fireplace features: Insert, Gas, Great Room, Primary Bedroom
    Interior area
    • Total interior livable area: 5,268 sqft
    • Finished area above ground: 2,778
    • Finished area below ground: 2,490

    Property

    Parking
    • Total spaces: 3
    • Parking features: Attached, Garage, Garage Door Opener
    • Attached garage spaces: 3
    Features
    • Patio & porch: Deck, Patio
    • Exterior features: Sprinkler/Irrigation
    Lot
    • Size: 1.12 Acres
    • Dimensions: 1.12 acre
    • Features: Acreage, Cul-De-Sac, City Lot, Wooded
    Details
    • Parcel number: 112642603100000

    Construction

    Type & style
    • Home type: SingleFamily
    • Architectural style: Ranch
    • Property subtype: Single Family Residence
    Materials
    • Brick, Frame, Stone, Stucco
    Condition
    • New construction: No
    • Year built: 2006
    Details
    • Builder name: Allan Custom Homes

    Utilities & green energy

    • Sewer: Public Sewer
    • Water: Public
    • Utilities for property: Cable Connected

    Community & neighborhood

    Security
    • Security features: Security System
    Location
    • Region: Marion

    Other

    Other facts
    • Listing terms: Cash,Conventional,FHA,VA Loan

    Price history

    DateEventPrice
    1/18/2024Sold$800,000-2.4%$152/sqft
    Source: CRAAR, CDRMLS #2306467 Report a problem
    12/17/2023Pending sale$819,900$156/sqft
    Source: CRAAR, CDRMLS #2306467 Report a problem
    11/20/2023Price change$819,900-2.4%$156/sqft
    Source: CRAAR, CDRMLS #2306467 Report a problem
    10/1/2023Listed for sale$840,000+798.4%$159/sqft
    Source: CRAAR, CDRMLS #2306467 Report a problem
    1/3/2006Sold$93,500$18/sqft
    Source: Public Record Report a problem

    Public tax history

    YearProperty taxesTax assessment
    2025$15,128 +2.7%$844,400 +6.3%
    2024$14,736 +12.9%$794,100
    2023$13,058 +4.9%$794,100 +32.9%
    2022$12,444 -13.8%$597,300
    2021$14,444 +1.8%$597,300 -8.1%
    2020$14,192 -0.8%$649,600
    2019$14,306 +1.4%$649,600 +2.4%
    2018$14,114 +4.1%$634,200 -0.5%
    2017$13,564 -2.9%$637,400 -3.6%
    2016$13,968 -0.8%$661,000
    2015$14,076 +0.4%$661,000
    2014$14,026 +4.7%$661,000
    2013$13,392 +3.3%$661,000 +5.1%
    2012$12,970 $628,935 -4.8%
    2011-- $660,935 -1.1%
    2010$12,704 $668,115
    2008-- $668,115
    2007-- $668,115 +105950%
    2005-- $630
    2004-- --

    Find assessor info on the county website

    Neighborhood: 52302

    Nearby schools

    GreatSchools rating
    Schools provided by the listing agent
    • Elementary: Echo Hill
    • Middle: Oak Ridge
    • High: Linn Mar

    Source: CRAAR, CDRMLS. This data may not be complete. We recommend contacting the local school district to confirm school assignments for this home.

    Get pre-qualified for a loan
    At Zillow Home Loans, we can pre-qualify you in as little as 5 minutes with no impact to your credit score.

    An equal housing lender. NMLS #10287.

    Sell for more on Zillow
    Get a Zillow Showcase℠ listing at no additional cost and you could sell for .
    $863,700
    2% more
    +$17,274
    With Zillow Showcase(estimated)
    $880,974