Best location in New Town! This beautiful home has serene views of New Town Lake from the 2 story wrap around porch and is just steps from the center of town without all of the noise. If you have been looking for a walkable waterfront property, this is it! Step inside to find a large flexible, light filled living space. Beyond is the open kitchen and dining room with bright and clean finishes. Just off the kitchen is the main floor laundry and walk in pantry. A powder room finishes off the main level. Head upstairs to find a loft area that can be used as an office/playroom or extra living space. The primary suite boasts a large bathroom with double sinks, tub, and shower as well as a walk in closet. Two other bedrooms and a hall bath finish off the main level. The lowest level has high ceilings, an egress window and a roughed in bathroom waiting to be finished. The backyard has space to play as well as a deck to enjoy the remaining summer nights.
Sold
Price Unknown
3491 New Town Lake Drive, St Charles, MO 63301
3beds
--sqft
Single Family Residence
Built in 2015
6,098 Square Feet Lot
$578,900 Zestimate®
$--/sqft
$2,830 Estimated rent
Home value
$578,900
$515,000 - $648,000
$2,830/mo
Zestimate® history
Owner options
List your home for rent
$2,830/mo
Rent Zestimate®
Find your next renter with Zillow Rental Manager. Plus, with online applications, you can quickly screen prospective tenants – for free.
$2,830/mo
Rent Zestimate®
Refinance and save
$989/mo
Est. payment
Refinancing to a lower rate could help reduce your monthly payments and save thousands over the life of the loan.
$989/mo
Est. payment
Explore your selling options
Work with a Zillow partner agent
Leverage their expertise and Zillow's premium Showcase listings to get your home seen by more buyers.
Get startedList with your own agent
Get your home in front of millions of buyers by listing it on Zillow.
Learn how to do itSell it yourself
Take full control of how buyers see your home on Zillow by listing For Sale by Owner (FSBO).
List your homeWhat's special
Zillow last checked:
Listing updated:
Listed by:
Meghan Putnam,
EXP Realty, LLC
Bought with:
Worth Clark Realty
Source: eXp Realty,MLS#: 24053091Originating MLS: St. Louis Association of REALTORS
Facts & features
Interior
Bedrooms & bathrooms
- Bedrooms: 3
- Bathrooms: 3
- Full bathrooms: 2
- 1/2 bathrooms: 1
- Main level bathrooms: 1
Heating
- Forced Air
Cooling
- Electric
Appliances
- Included: Dishwasher, Disposal, Microwave, Range, Electric Oven
Features
- High Ceilings, Carpets, Walk-in Closet(s), Some Wood Floors
- Windows: Six Panel Door(s), Panel Door(s), Some Insulated Wndws
- Basement: Concrete, Egress Window(s), Full, Unfinished
- Has fireplace: No
Interior area
- Finished area above ground: 1,992
Property
Parking
- Total spaces: 2
- Parking features: Detached, Garage Door Opener, Off Street
- Garage spaces: 2
Features
- Levels: Two
- On waterfront: Yes
Lot
- Size: 6,098 Square Feet
- Dimensions: 60 x 105
- Features: Level Lot, Pond/Lake, Sidewalks, Streetlights, Water View, Waterfront, Wood Fence
Details
- Parcel number: 5116CA785003604.0000000
Construction
Type & style
- Home type: SingleFamily
- Architectural style: Colonial, French, Traditional
- Property subtype: Single Family Residence
Materials
- Fiber Cement
Condition
- Year built: 2015
Details
- Builder name: McBride
Utilities & green energy
- Sewer: Public Sewer
- Water: Public
Community & HOA
Community
- Subdivision: New Town At St Chas #3-D
HOA
- Has HOA: Yes
- Amenities included: Pool, Clubhouse, Underground Utilities
- HOA fee: $989 annually
Location
- Region: Saint Charles
Financial & listing details
- Annual tax amount: $6,774
- Date on market: 8/23/2024
- Cumulative days on market: 42 days
Price history
| Date | Event | Price |
|---|---|---|
| 10/4/2024 | Sold | -- |
Source: eXp Realty #147632233 Report a problem | ||
Public tax history
Tax history is unavailable.
Neighborhood: 63301
Nearby homes
- $639,4004 bd2 ba2.7k sqft3487 New Town Lake Dr, Saint Charles, MO 63301Off Market
- $597,0005 bd4 ba4.7k sqft3485 New Town Lake Dr, Saint Charles, MO 63301Off Market
- $644,2005 bd4 ba3.6k sqft3483 New Town Lake Dr, Saint Charles, MO 63301Off Market
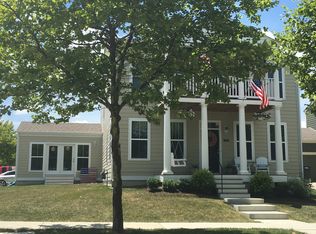
- $513,0004 bd4 ba2.7k sqft3489 New Town Lake Dr, Saint Charles, MO 63301Off Market
- $---- bd-- ba-- sqft3477 New Town Blvd, Saint Charles, MO 63301Off Market
- $--1 Acres4 Elm Point Industrial St, Charles, MO 63301Off Market
- $517,7004 bd2 ba1.9k sqft3525 New Town Lake Dr, Saint Charles, MO 63301Off Market
- $539,4004 bd3 ba2.5k sqft3425 New Town Lake Dr, Saint Charles, MO 63301Off Market
Nearby schools
GreatSchools rating
- 6/10Orchard Farm Middle SchoolGrades: 5-6Distance: 5.7 mi
- 6/10Orchard Farm Sr. High SchoolGrades: 9-12Distance: 2.1 mi
- 8/10Orchard Farm Elementary SchoolGrades: K-4Distance: 5.8 mi
Schools provided by the listing agent
- Elementary: Discovery/Orchard Farm
- Middle: Orchard Farm Middle
- High: Orchard Farm Sr. High
Source: eXp Realty. This data may not be complete. We recommend contacting the local school district to confirm school assignments for this home.
Get a cash offer in 3 minutes
Find out how much your home could sell for in as little as 3 minutes with a no-obligation cash offer.
Estimated market value
$578,900
Get a cash offer in 3 minutes
Find out how much your home could sell for in as little as 3 minutes with a no-obligation cash offer.
Estimated market value
$578,900
- Missouri
- Saint Charles County
- Saint Charles
- 63301
- 3491 New Town Lake Drive
Nearby cities
Nearby zip codes
Other Saint Charles Topics
