Skip main navigation
Sold for $740,000
  • $740,000

    3491 Pacific DR, NAPLES, FL 34119

    2beds
    2,081sqft
    Single Family Residence
    Built in 2013
    6,534 Square Feet Lot
    $678,100 Zestimate®
    $356/sqft
    $4,675 Estimated rent

    Home value

    $678,100

    $644,000 - $719,000

    $4,675/mo

    Zestimate® history
    Loading
    Loading...

    Owner options

    List your home for rent

    $4,675/mo

    Rent Zestimate®

    Find your next renter with Zillow Rental Manager. Plus, with online applications, you can quickly screen prospective tenants – for free.

    Learn more

    $4,675/mo

    Rent Zestimate®

    Refinance and save

    $10,350/mo

    Est. payment

    Refinancing to a lower rate could help reduce your monthly payments and save thousands over the life of the loan.

    See today's rates

    $10,350/mo

    Est. payment

    Explore your selling options

    Work with a Zillow partner agent

    Leverage their expertise and Zillow's premium Showcase listings to get your home seen by more buyers.

    Get started

    List with your own agent

    Get your home in front of millions of buyers by listing it on Zillow.

    Learn how to do it

    Sell it yourself

    Take full control of how buyers see your home on Zillow by listing For Sale by Owner (FSBO).

    List your home

    What's special

    New accordion shuttersResort style poolOpen burgundy floor planPrimary suiteSocial hallScreened lanaiSimple storm prep
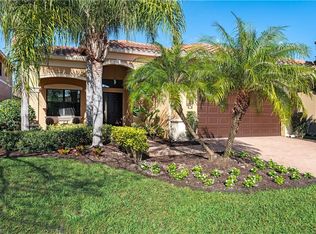
    Make this move-in ready, Naples home your winter retreat or an easy to care for full-time residence where everyday living feels like vacation. Sitting proudly on a premium preserve lot, this home is peacefully surrounded on two sides by nature. Inside, the open Burgundy floor plan is perfect for entertaining, allowing guests to mingle comfortably between the great room, dining room & kitchen. The light-filled kitchen has an oversized granite dining counter, transom windows, ambient lighting & upgraded stainless appliances. The primary suite, located at the rear of the home, also enjoys a preserve view, has 2 walk-in closets & ensuite bath. The second bedroom is privately tucked away & adjacent bath was upgraded with a walk-in shower. The large den has beautiful French doors & custom built-in storage closet making this room a fantastic office but it can be converted to a 3rd bedroom. A spacious laundry room includes w/d, sink & oversized storage closet. Enjoy the private yard in the screened lanai or create your own tropical outdoor oasis in the future by adding a pool. Additional features include a custom great room built-in, plantation shutters, new ceiling fans & lighting and diagonal tile in main areas. Simple storm prep with hurricane impact at the front and new accordion shutters on the sides & rear. Riverstone offers a social, vacation-inspired lifestyle for all ages. Located in North Naples, minutes to I-75 & zoned for "A" rated schools. Recreation area includes a fitness center, social hall, resort style pool, lap pool, spa, 5 lighted tennis courts, outdoor basketball/pickleball, full indoor basketball court, tot lot, children's water play area & game room plus an activities coordinator keeps the community active & social so it is easy to make new friends.

    Zillow last checked:

    Listing updated:

    Listed by:

    Nicola Wakelin 239-451-9351,

    John R Wood Properties,

    Jeff Wakelin 239-777-4805,

    John R Wood Properties

    Bought with:

    Anthony Soulia

    Premiere Plus Realty Company

    Source: SWFLMLS,MLS#: 224018804MLS LogoOriginating MLS: Naples

    Facts & features

    Interior

    Bedrooms & bathrooms
    • Bedrooms: 2
    • Bathrooms: 2
    • Full bathrooms: 2
    Rooms
    • Room types: Den - Study, Great Room, Guest Bath, Guest Room, Screened Lanai/Porch
    Primary bedroom
    • Dimensions: 15 x 14
    Bedroom
    • Dimensions: 12 x 11
    Den
    • Dimensions: 14 x 14
    Dining room
    • Dimensions: 14 x 11
    Garage
    • Dimensions: 20 x 19
    Great room
    • Dimensions: 19 x 20
    Kitchen
    • Dimensions: 11 x 14
    Heating
    • Central
    Cooling
    • Ceiling Fan(s), Central Air
    Appliances
    • Included: Dishwasher, Disposal, Dryer, Microwave, Range, Refrigerator/Icemaker, Washer
    • Laundry: Inside, Laundry Tub
    Features
    • Built-In Cabinets, Coffered Ceiling(s), Foyer, French Doors, Laundry Tub, Pantry, Smoke Detectors, Walk-In Closet(s), Window Coverings, Den - Study, Great Room, Guest Bath, Guest Room, Laundry in Residence, Screened Lanai/Porch
    • Flooring: Carpet, Tile
    • Doors: French Doors, Impact Resistant Doors
    • Windows: Window Coverings, Impact Resistant Windows, Shutters
    • Has fireplace: No
    Interior area
    • Total structure area: 2,869
    • Total interior livable area: 2,081 sqft

    Property

    Parking
    • Total spaces: 2
    • Parking features: Driveway, Attached
    • Attached garage spaces: 2
    • Has uncovered spaces: Yes
    Features
    • Stories: 1
    • Patio & porch: Screened Lanai/Porch
    • Pool features: Community
    • Spa features: Community
    • Has view: Yes
    • View description: Preserve
    • Waterfront features: None
    Lot
    • Size: 6,534 Square Feet
    • Features: Regular
    Details
    • Additional structures: Tennis Court(s)
    • Parcel number: 69770004102

    Construction

    Type & style
    • Home type: SingleFamily
    • Architectural style: Ranch
    • Property subtype: Single Family Residence
    Materials
    • Block, Stucco
    • Foundation: Concrete Block
    • Roof: Tile
    Condition
    • New construction: No
    • Year built: 2013

    Utilities & green energy

    • Water: Central

    Community & HOA

    Community
    • Features: Clubhouse, Pool, Fitness Center, Sidewalks, Street Lights, Tennis Court(s), Gated
    • Security: Security System, Smoke Detector(s), Gated Community
    • Subdivision: RIVERSTONE
    HOA
    • Has HOA: Yes
    • Amenities included: Basketball Court, Bike And Jog Path, Billiard Room, Clubhouse, Pool, Community Room, Spa/Hot Tub, Fitness Center, Internet Access, Pickleball, Play Area, Sidewalk, Streetlight, Tennis Court(s), Underground Utility, Volleyball
    • HOA fee: $5,800 annually
    Location
    • Region: Naples

    Financial & listing details

    • Price per square foot: $356/sqft
    • Tax assessed value: $634,409
    • Annual tax amount: $3,046
    • Date on market: 3/4/2024
    • Lease term: Buyer Finance/Cash
    • Contingency: Sale of Home
    • Road surface type: Paved

    Price history

    DateEventPrice
    4/17/2024Sold$740,000-1.3%$356/sqft
    Source: SWFLMLS #224018804 Report a problem
    3/22/2024Pending sale$750,000$360/sqft
    Source: SWFLMLS #224018804 Report a problem
    3/4/2024Listed for sale$750,000$360/sqft
    Source: SWFLMLS #224018804 Report a problem
    2/5/2024Listing removed--
    Source: Coconut Coast Realtors #223083460 Report a problem
    1/13/2024Price change$750,000-3.2%$360/sqft
    Source: Florida Gulf Coast MLS #223083460 Report a problem
    11/10/2023Listed for sale$775,000+109.8%$372/sqft
    Source: Florida Gulf Coast MLS #223083460 Report a problem
    8/23/2013Sold$369,398$178/sqft
    Source: Public Record Report a problem

    Public tax history

    YearProperty taxesTax assessment
    2025$3,338 -46.7%$362,830 -42.2%
    2024$6,267 +124%$628,140 +93.8%
    2023$2,797 -2.9%$324,146 +3%
    2022$2,881 -1.1%$314,705 +3%
    2021$2,912 +2.5%$305,539 +1.4%
    2020$2,842 +1.8%$301,321 +2.3%
    2019$2,790 +2.4%$294,546 +1.9%
    2018$2,725 -7.3%$289,054 +2.1%
    2017$2,938 +1.7%$283,109 +2.1%
    2016$2,890 +2.8%$277,286 +0.7%
    2015$2,811 -0.7%$275,358 +23.4%
    2014$2,832 $223,173
    Find assessor info on the county website

    Neighborhood: 34119

    Nearby schools

    GreatSchools rating
    Schools provided by the listing agent
    • Elementary: LAUREL OAK ELEMENTARY
    • Middle: OAKRIDGE MIDDLE SCHOOL
    • High: AUBREY ROGERS HIGH SCHOOL

    Source: SWFLMLS. This data may not be complete. We recommend contacting the local school district to confirm school assignments for this home.

    Get pre-qualified for a loan
    At Zillow Home Loans, we can pre-qualify you in as little as 5 minutes with no impact to your credit score.

    An equal housing lender. NMLS #10287.

    Sell for more on Zillow
    Get a Zillow Showcase℠ listing at no additional cost and you could sell for .
    $678,100
    2% more
    +$13,562
    With Zillow Showcase(estimated)
    $691,662