Skip main navigation
Off market
Street View
  • $632,400

    3491 Sheffield Dr, Howell, MI 48855

    4beds
    3baths
    2,770sqft
    SingleFamily
    Built in 2012
    1.45 Acres Lot
    $632,400 Zestimate®
    $228/sqft
    $3,684 Estimated rent

    Home value

    $632,400

    $601,000 - $670,000

    $3,684/mo

    Zestimate® history
    Loading
    Loading...

    Owner options

    List your home for rent

    $3,684/mo

    Rent Zestimate®

    Find your next renter with Zillow Rental Manager. Plus, with online applications, you can quickly screen prospective tenants – for free.

    Learn more

    $3,684/mo

    Rent Zestimate®

    Refinance and save

    $3,924/mo

    Est. payment

    Refinancing to a lower rate could help reduce your monthly payments and save thousands over the life of the loan.

    See today's rates

    $3,924/mo

    Est. payment

    Explore your selling options

    Work with a Zillow partner agent

    Leverage their expertise and Zillow's premium Showcase listings to get your home seen by more buyers.

    Get started

    List with your own agent

    Get your home in front of millions of buyers by listing it on Zillow.

    Learn how to do it

    Sell it yourself

    Take full control of how buyers see your home on Zillow by listing For Sale by Owner (FSBO).

    List your home

    What's special

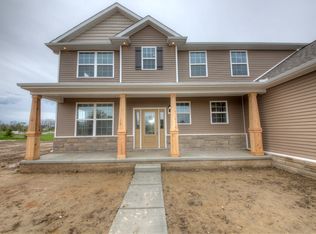
    Exceptional Custom Home Situated on a Premium Rolling & Wooded 1.5 Acre Parcel within a Gated Community~~Meticulous...Featuring over 2770 Sq Ft of Living Space, 4 Beds, 3 Full Baths, 3 Car Gar, Lush Landscaped Grounds, Private Rear Yard w/ Covered Porch, Stamped Patio & Basketball Court~~An Inviting Covered Front Porch & Foyer leads to Open Living Spaces Detailed w/ Stylish Finishes Including a Cathedral Great Rm w/ Stacked Stone Fireplace & Access to the Relaxing Covered Porch~~The Gourmet Kitchen Features Granite, Stainless Appliances, Custom Cabinetry & Opens to a Cozy Breakfast Area~~Retire to 1 of 4 Bedrooms including an Optional 1st Fl Guest Suite / Flex Rm, a Lavish 1st Floor Master Suite w/ Luxurious Spa-like Bath & Two Private Bedrooms Joined by a Jack & Jill Bathroom~~Escape to the 2nd Level Bonus Rm offering 2 Large Dormers & Prepped for a 1/2 Bath~~Full Walkout Lower Level is Partially Carpeted & Prepped for a Full Bath~~Built-in Storage in the Laundry & Mudroom~~Hurry~~

    This property is off market, which means it's not currently listed for sale or rent on Zillow. This may be different from what's available on other websites or public sources.

    Facts & features

    Interior

    Bedrooms & bathrooms
    • Bedrooms: 4
    • Bathrooms: 3
    Heating
    • Forced air, Gas
    Cooling
    • Central
    Appliances
    • Included: Dishwasher, Garbage disposal, Microwave, Range / Oven, Refrigerator, Washer
    Features
    • High Speed Internet, Programmable Thermostat, Cable Available, Security Alarm (owned), Water Softener (owned)
    • Basement: Walk-Out Access, Basement, Daylight
    • Has fireplace: Yes
    • Fireplace features: Gas, Great Room
    Interior area
    • Total interior livable area: 2,770 sqft
    • Finished area below ground: 2032

    Property

    Parking
    • Total spaces: 3
    • Parking features: Garage - Attached
    Features
    • Patio & porch: Patio, Porch - Covered
    • Exterior features: Stone, Vinyl
    • Frontage length: Frontage Feet: 103
    Lot
    • Size: 1.45 Acres
    • Features: Wooded, Native Plants
    Details
    • Parcel number: 470720101016
    • Special conditions: Sale

    Construction

    Type & style
    • Home type: SingleFamily
    • Architectural style: Ranch
    Materials
    • Roof: Asphalt
    Condition
    • Year built: 2012

    Utilities & green energy

    • Gas: Natural Gas
    • Sewer: Septic Tank
    • Water: Well-Existing
    • Utilities for property: Cable Available

    Community & neighborhood

    Security
    • Security features: Security Alarm (owned)
    Location
    • Region: Howell

    HOA & financial

    HOA
    • Has HOA: Yes
    • HOA fee: $25 monthly
    • Services included: Other

    Other

    Other facts
    • Sewer: Septic Tank
    • Heating: Forced Air, Natural Gas
    • RoadSurfaceType: Paved
    • Appliances: Dishwasher, Disposal, Microwave, Washer, Gas Water Heater, Stainless Steel Appliance(s), Water Softener Owned, Free-Standing Refrigerator, Free-Standing Gas Range
    • Roof: Asphalt, Composition
    • ArchitecturalStyle: Ranch
    • AttachedGarageYN: true
    • HeatingYN: true
    • Utilities: Cable Available
    • CoolingYN: true
    • GarageYN: 1
    • PatioAndPorchFeatures: Patio, Porch - Covered
    • FireplaceYN: 1
    • FireplaceFeatures: Gas, Great Room
    • RoomsTotal: 14
    • ConstructionMaterials: Stone, Vinyl Siding
    • CurrentFinancing: Conventional, Cash
    • CommunityFeatures: Gated
    • LotFeatures: Wooded, Native Plants
    • Gas: Natural Gas
    • ParkingFeatures: Attached, Garage Door Opener, Direct Access, Electricity, Side Entrance
    • RoadFrontageType: Private Road
    • Cooling: Central Air
    • Basement: Walk-Out Access, Basement, Daylight
    • FoundationDetails: Poured
    • ExteriorFeatures: Lighting
    • InteriorFeatures: High Speed Internet, Programmable Thermostat, Cable Available, Security Alarm (owned), Water Softener (owned)
    • AssociationFeeIncludes: Other
    • BelowGradeFinishedArea: 2032
    • SpecialListingConditions: Sale
    • WaterSource: Well-Existing
    • SecurityFeatures: Security Alarm (owned)
    • Exclusions: Exclusions
    • FrontageLength: Frontage Feet: 103
    • MlsStatus: Active
    • Road surface type: Paved

    Price history

    DateEventPrice
    7/22/2020Sold$449,900$162/sqft
    Source: Public Record Report a problem
    6/16/2020Pending sale$449,900$162/sqft
    Source: RE/MAX Platinum #2200037631 Report a problem
    6/4/2020Price change$449,900-4.3%$162/sqft
    Source: RE/MAX Platinum #2200037631 Report a problem
    5/28/2020Listed for sale$469,900+40.3%$170/sqft
    Source: RE/MAX Platinum #2200037631 Report a problem
    3/25/2016Sold$335,000+1240%$121/sqft
    Source: Public Record Report a problem
    10/30/2012Sold$25,000$9/sqft
    Source: Public Record Report a problem

    Public tax history

    YearProperty taxesTax assessment
    2025$6,498 +7%$308,600 -4.1%
    2024$6,072 +9.8%$321,800 +13.2%
    2023$5,531 +2.6%$284,200 +13.6%
    2022$5,394 $250,200 +6.1%
    2021-- $235,800 +5.3%
    2020-- $223,900 +14.4%
    2019$4,679 +202.4%$195,800
    2018$1,547 $195,800 +3.7%
    2017-- $188,800 +14.4%
    2016-- $165,000 +12.5%
    2014-- $146,700 +1310.6%
    2012$183 $10,400 -10.3%
    2010-- $11,600 -62.5%
    2009-- $30,900 -4.9%
    2008-- $32,500
    2007$53 --

    Find assessor info on the county website

    Neighborhood: 48855

    Nearby schools

    GreatSchools rating
    Schools provided by the listing agent
    • District: Howell

    Source: The MLS. This data may not be complete. We recommend contacting the local school district to confirm school assignments for this home.

    Get a cash offer in 3 minutes
    Find out how much your home could sell for in as little as 3 minutes with a no-obligation cash offer.
    Estimated market value
    $632,400
    Get a cash offer in 3 minutes
    Find out how much your home could sell for in as little as 3 minutes with a no-obligation cash offer.
    Estimated market value
    $632,400