Come check out this beautifully maintained 2 bed/1.5 bath two-story townhome in the desirable Lindley Run neighborhood of Westfield! The Henning floorplan features a spacious, open layout w/ 9 ft ceilings, luxury vinyl plank flooring throughout the entire living area, kitchen with gorgeous walnut brown cabinetry, granite countertops and GE stainless steel appliances. Upstairs you will find 2 bedrooms (both w/ large walk-in closets), a full bathroom with a tub/shower combo, a linen closet & convenient second floor laundry. Enjoy warm summer nights on your covered front porch or your private, fully fenced-in back patio- perfect for entertaining! Convenient 2-car garage off the patio as well. Neighborhood amenities include pool & clubhouse, playground, dog park, walking trails, fitness stations, pond, and gazebo + picnic pavilion near the in-ground fire pit. Not to mention the neighborhood is MAINTENANCE-FREE- landscaping, mowing, irrigation, snow removal above 2", maintenance of the entire exterior, etc are included in the HOA fee! Garage upgraded with epoxy flooring. An extremely energy-efficient home- including windows that are Low E and Argon Gas with an Energy Star North Central (NC) Rating. Home also comes with the builder's 10-year structural warranty. Conveniently located east of US-31 with easy access to shopping, restaurants, wineries, breweries, the 400-acre Grand Park Sports Campus, the Monon Trail, several parks & nature trails, the highly rated Westfield Washington School District, Chatham Hills, and golf courses! All the great things Westfield has to offer- and you're also only 20 miles north of Indianapolis! Come make this amazing townhome yours today!!
Sold
$249,900
3491 Thomas Jefferson St, Westfield, IN 46074
2beds
1,197sqft
Residential, Townhouse
Built in 2022
2,178 Square Feet Lot
$250,100 Zestimate®
$209/sqft
$1,997 Estimated rent
Home value
$250,100
$238,000 - $263,000
$1,997/mo
Zestimate® history
Owner options
List your home for rent
$1,997/mo
Rent Zestimate®
Find your next renter with Zillow Rental Manager. Plus, with online applications, you can quickly screen prospective tenants – for free.
$1,997/mo
Rent Zestimate®
Refinance and save
$1,814/mo
Est. payment
Refinancing to a lower rate could help reduce your monthly payments and save thousands over the life of the loan.
$1,814/mo
Est. payment
Explore your selling options
Work with a Zillow partner agent
Leverage their expertise and Zillow's premium Showcase listings to get your home seen by more buyers.
Get startedList with your own agent
Get your home in front of millions of buyers by listing it on Zillow.
Learn how to do itSell it yourself
Take full control of how buyers see your home on Zillow by listing For Sale by Owner (FSBO).
List your homeWhat's special
Convenient second floor laundryCovered front porchSpacious open layoutGranite countertopsGe stainless steel appliancesLinen closet
Zillow last checked:
Listing updated:
Listed by:
Emily Grose 765-722-0773,
Trueblood Real Estate
Bought with:
Linda Freeman
F.C. Tucker Company
Source: MIBOR as distributed by MLS GRID,MLS#: 22088697
Facts & features
Interior
Bedrooms & bathrooms
- Bedrooms: 2
- Bathrooms: 2
- Full bathrooms: 1
- 1/2 bathrooms: 1
- Main level bathrooms: 1
Primary bedroom
- Level: Upper
- Area: 130 Square Feet
- Dimensions: 13x10
Bedroom 2
- Level: Upper
- Area: 110 Square Feet
- Dimensions: 11x10
Great room
- Level: Main
- Area: 256 Square Feet
- Dimensions: 16x16
Kitchen
- Level: Main
- Area: 182 Square Feet
- Dimensions: 13x14
Heating
- Forced Air, High Efficiency (90%+ AFUE )
Cooling
- Central Air
Appliances
- Included: Dishwasher, Dryer, ENERGY STAR Qualified Water Heater, ENERGY STAR Qualified Appliances, Disposal, Microwave, Gas Oven, Refrigerator, Washer
- Laundry: In Unit, Connections All, Laundry Closet, Upper Level
Features
- Attic Access, Breakfast Bar, High Speed Internet, Smart Thermostat, Walk-In Closet(s)
- Has basement: No
- Attic: Access Only
Interior area
- Total structure area: 1,197
- Total interior livable area: 1,197 sqft
Property
Parking
- Total spaces: 2
- Parking features: Detached, Concrete, Garage Door Opener, Garage Faces Rear
- Garage spaces: 2
- Details: Garage Parking Other(Garage Door Opener)
Features
- Levels: Two
- Stories: 2
- Patio & porch: Covered, Patio
- Exterior features: Sprinkler System
- Fencing: Fenced,Full,Privacy
Lot
- Size: 2,178 Square Feet
- Features: Close to Clubhouse, Curbs, Sidewalks, Storm Sewer, Street Lights, Suburb, Trees-Small (Under 20 Ft)
Details
- Parcel number: 290629014073000015
- Special conditions: None,Defects/None Noted,Sales Disclosure Supplements
- Horse amenities: None
Construction
Type & style
- Home type: Townhouse
- Architectural style: Traditional
- Property subtype: Residential, Townhouse
- Attached to another structure: Yes
Materials
- Cement Siding, Stone
- Foundation: Slab
Condition
- New Construction
- New construction: No
- Year built: 2022
Details
- Builder name: Olthof Homes
Utilities & green energy
- Water: Public
Community & HOA
Community
- Features: Low Maintenance Lifestyle, Clubhouse, Curbs, Fitness Center, Playground, Pool, Sidewalks, Street Lights, Suburban
- Security: Smoke Detector(s)
- Subdivision: Lindley Run
HOA
- Has HOA: Yes
- Amenities included: Clubhouse, Exercise Course, Fitness Center, Insurance, Landscaping, Maintenance, Maintenance Grounds, Maintenance Structure, Management, Park, Picnic Area, Playground, Pool, Snow Removal, Trail(s)
- Services included: Association Builder Controls, Clubhouse, Entrance Common, Exercise Room, Insurance, Irrigation, Lawncare, Maintenance Grounds, Maintenance Structure, Maintenance, Nature Area, ParkPlayground, Management, Snow Removal, Walking Trails
- HOA fee: $154 monthly
- HOA phone: 317-418-9383
Location
- Region: Westfield
Financial & listing details
- Price per square foot: $209/sqft
- Tax assessed value: $231,600
- Annual tax amount: $1,048
- Date on market: 3/13/2026
- Cumulative days on market: 94 days
Price history
| Date | Event | Price |
|---|---|---|
| 7/15/2026 | Sold | $249,900$209/sqft |
Source:  MIBOR as distributed by MLS GRID #22088697 Report a problem MIBOR as distributed by MLS GRID #22088697 Report a problem | ||
| 6/17/2026 | Pending sale | $249,900$209/sqft |
Source: MIBOR as distributed by MLS GRID #22088697 Report a problem | ||
| 6/3/2026 | Price change | $249,900-3.8%$209/sqft |
Source: MIBOR as distributed by MLS GRID #22088697 Report a problem | ||
| 4/23/2026 | Price change | $259,900-1.9%$217/sqft |
Source: MIBOR as distributed by MLS GRID #22088697 Report a problem | ||
| 3/13/2026 | Listed for sale | $264,900+7.4%$221/sqft |
Source: MIBOR as distributed by MLS GRID #22088697 Report a problem | ||
| 1/26/2023 | Listing removed | -- |
Source:  Olthof Homes Report a problem Olthof Homes Report a problem | ||
| 1/2/2023 | Price change | $246,657-0.1%$206/sqft |
Source: Olthof Homes Report a problem | ||
| 12/26/2022 | Price change | $246,783+0%$206/sqft |
Source: Olthof Homes Report a problem | ||
| 9/13/2022 | Price change | $246,683+1.7%$206/sqft |
Source: Olthof Homes Report a problem | ||
| 8/18/2022 | Price change | $242,583+2.1%$203/sqft |
Source: Olthof Homes Report a problem | ||
| 8/3/2022 | Listed for sale | $237,582$198/sqft |
Source: Olthof Homes Report a problem | ||
| 7/26/2022 | Listing removed | -- |
Source: Olthof Homes Report a problem | ||
| 6/30/2022 | Listed for sale | $237,582$198/sqft |
Source: Olthof Homes Report a problem | ||
Public tax history
| Year | Property taxes | Tax assessment |
|---|---|---|
| 2025 | $2,533 +150% | $231,600 +2% |
| 2024 | $1,013 | $227,100 +88.5% |
| 2023 | -- | $120,500 |
Find assessor info on the county website
Neighborhood: 46074
Nearby homes
- $262,5002 bd2 ba1.3k sqft3483 Thomas Jefferson St, Westfield, IN 46074Off Market
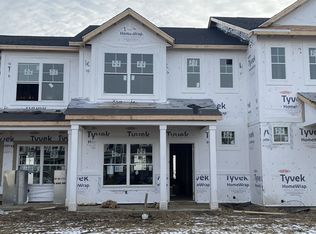
- $---- bd-- ba-- sqft3523 Thomas Jefferson St, Westfield, IN 46074Off Market
- $---- bd-- ba-- sqft3459 Thomas Jefferson St, Westfield, IN 46074Off Market
- $---- bd-- ba-- sqft3531 Thomas Jefferson St, Westfield, IN 46074Off Market
- $274,0002 bd2 ba1.3k sqft3443 Thomas Jefferson St, Westfield, IN 46074Sold
- $275,0003 bd3 ba1.6k sqft3435 Thomas Jefferson St, Westfield, IN 46074Sold
- $250,0002 bd2 ba1.2k sqft3492 Thomas Jefferson St, Westfield, IN 46074Sold
- $295,0003 bd2 ba1.5k sqft3484 Thomas Jefferson St, Westfield, IN 46074Off Market
Nearby schools
GreatSchools rating
- 7/10Washington Woods Elementary SchoolGrades: PK-4Distance: 1.3 mi
- 9/10Westfield Middle SchoolGrades: 7-8Distance: 1.9 mi
- 10/10Westfield High SchoolGrades: 9-12Distance: 1.6 mi
Schools provided by the listing agent
- Elementary: Washington Woods Elementary School
- Middle: Westfield Middle School
- High: Westfield High School
Source: MIBOR as distributed by MLS GRID. This data may not be complete. We recommend contacting the local school district to confirm school assignments for this home.
Get a cash offer in 3 minutes
Find out how much your home could sell for in as little as 3 minutes with a no-obligation cash offer.
Estimated market value
$250,100
Get a cash offer in 3 minutes
Find out how much your home could sell for in as little as 3 minutes with a no-obligation cash offer.
Estimated market value
$250,100
- Indiana
- Hamilton County
- Westfield
- 46074
- 3491 Thomas Jefferson St
Nearby cities
Nearby zip codes
Other Westfield Topics
