Skip main navigation
Closed
  • $325,000

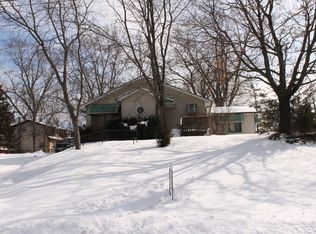
    34917 N Augustana Ave, Ingleside, IL 60041

    3beds
    1,344sqft
    Single Family Residence
    Built in 2003
    5,985 Square Feet Lot
    $329,000 Zestimate®
    $242/sqft
    $2,443 Estimated rent

    Home value

    $329,000

    $299,000 - $362,000

    $2,443/mo

    Zestimate® history
    Loading
    Loading...

    Owner options

    List your home for rent

    $2,443/mo

    Rent Zestimate®

    Find your next renter with Zillow Rental Manager. Plus, with online applications, you can quickly screen prospective tenants – for free.

    Learn more

    $2,443/mo

    Rent Zestimate®

    Refinance and save

    $2,458/mo

    Est. payment

    Refinancing to a lower rate could help reduce your monthly payments and save thousands over the life of the loan.

    See today's rates

    $2,458/mo

    Est. payment

    Explore your selling options

    Work with a Zillow partner agent

    Leverage their expertise and Zillow's premium Showcase listings to get your home seen by more buyers.

    Get started

    List with your own agent

    Get your home in front of millions of buyers by listing it on Zillow.

    Learn how to do it

    Sell it yourself

    Take full control of how buyers see your home on Zillow by listing For Sale by Owner (FSBO).

    List your home

    What's special

    Long lakeModern finishesNew extended deckModern fixturesSleek countertopsPrivate beachAmple storage
    Welcome to your dream lakeside oasis! This newly renovated 3 bedroom, 2 bath home is the perfect blend of modern finishes and serene natural beauty. Nestled across from one of the picturesque chain-o-lakes, Long Lake, this property offers exclusive lake rights and access to a private beach, providing a lifestyle that's second to none. Step inside to discover a fully renovated interior, showcasing the latest finishes and craftsmanship. The open-concept living spaces are bathed in natural light, thanks to large windows that frame the outdoor oasis. The heart of the home, the beautiful kitchen, boasts sleek countertops, stainless steel appliances, and ample storage. It's an entertainer's dream, making meal preparation a joy. The spacious bedrooms offer a tranquil retreat for all members of your family. Step outside to a beautifully fenced-in backyard that defines outdoor living at its finest. The new extended deck provides a fantastic venue for hosting gatherings, barbecues, or simply unwinding while savoring the waterfront breeze. Enjoy direct access to the lake, where you can partake in water activities, fishing, or just soak up the breathtaking views. The private beach beckons you to relax and unwind by the water's edge. Additional Perks: Abundant storage throughout the home, modern fixtures and finishes, 2.5-car garage, mature landscaping, walking distance from the Metra, and a friendly neighborhood. This exceptional property offers the ideal blend of comfort, convenience, and natural beauty. Whether you're seeking a tranquil retreat or an entertainer's paradise, this home has it all. Don't miss out on the opportunity to make this lakeside haven your own. Schedule a viewing today!

    Zillow last checked:

    Listing updated:

    Listed by:

    Brittany Houghtaling 847-318-3718,

    Compass,

    Joe Gattone 847-650-4048,

    Compass

    Bought with:

    Tracie Muehler

    Berkshire Hathaway HomeServices Starck Real Estate

    Source: MRED as distributed by MLS GRID,MLS#: 11896167MLS Logo

    Facts & features

    Interior

    Bedrooms & bathrooms
    • Bedrooms: 3
    • Bathrooms: 2
    • Full bathrooms: 2
    Rooms
    • Room types: No additional rooms
    Primary bedroom
    • Features: Flooring (Carpet)
    • Level: Main
    • Area: 182 Square Feet
    • Dimensions: 14X13
    Bedroom 2
    • Features: Flooring (Carpet)
    • Level: Second
    • Area: 195 Square Feet
    • Dimensions: 15X13
    Bedroom 3
    • Features: Flooring (Carpet)
    • Level: Second
    • Area: 195 Square Feet
    • Dimensions: 15X13
    Dining room
    • Features: Flooring (Wood Laminate)
    • Level: Main
    • Area: 120 Square Feet
    • Dimensions: 12X10
    Kitchen
    • Features: Kitchen (Galley), Flooring (Wood Laminate)
    • Level: Main
    • Area: 99 Square Feet
    • Dimensions: 11X9
    Laundry
    • Level: Basement
    • Area: 208 Square Feet
    • Dimensions: 16X13
    Living room
    • Features: Flooring (Wood Laminate)
    • Level: Main
    • Area: 364 Square Feet
    • Dimensions: 28X13
    Heating
    • Natural Gas, Forced Air
    Cooling
    • Central Air
    Appliances
    • Included: Range, Microwave, Dishwasher, Refrigerator, Washer, Dryer
    Features
    • 1st Floor Bedroom, 1st Floor Full Bath, Open Floorplan
    • Flooring: Laminate
    • Basement: Unfinished,Partial,Walk-Out Access
    Interior area
    • Total structure area: 0
    • Total interior livable area: 1,344 sqft

    Property

    Parking
    • Total spaces: 2.5
    • Parking features: Asphalt, Garage Door Opener, On Site, Garage Owned, Attached, Garage
    • Attached garage spaces: 2.5
    • Has uncovered spaces: Yes
    Accessibility
    • Accessibility features: No Disability Access
    Features
    • Stories: 2
    • Patio & porch: Deck
    • Exterior features: Fire Pit
    • Has view: Yes
    • View description: Water
    • Has water view: Yes
    • Water view: Water
    Lot
    • Size: 5,985 Square Feet
    • Dimensions: 67X95X58X95
    Details
    • Parcel number: 05242070230000
    • Special conditions: None
    • Other equipment: Water-Softener Owned, Ceiling Fan(s), Sump Pump

    Construction

    Type & style
    • Home type: SingleFamily
    • Architectural style: Cape Cod
    • Property subtype: Single Family Residence
    Materials
    • Vinyl Siding
    • Foundation: Concrete Perimeter
    • Roof: Asphalt
    Condition
    • New construction: No
    • Year built: 2003

    Utilities & green energy

    • Electric: Circuit Breakers, 100 Amp Service
    • Sewer: Public Sewer
    • Water: Well

    Community & HOA

    Community
    • Features: Park, Water Rights
    HOA
    • Services included: None
    Location
    • Region: Ingleside

    Financial & listing details

    • Price per square foot: $242/sqft
    • Tax assessed value: $227,501
    • Annual tax amount: $4,117
    • Date on market: 9/30/2023
    • Listing terms: Conventional
    • Ownership: Fee Simple
    • Has irrigation water rights: Yes

    Price history

    DateEventPrice
    4/6/2026Sold$325,000+14%$242/sqft
    Source: Public Record Report a problem
    11/15/2023Sold$285,000+3.6%$212/sqft
    Source: MRED as distributed by MLS GRID #11896167 Report a problem
    10/4/2023Contingent$275,000$205/sqft
    Source: MRED as distributed by MLS GRID #11896167 Report a problem
    9/30/2023Listed for sale$275,000+74.6%$205/sqft
    Source: MRED as distributed by MLS GRID #11896167 Report a problem
    11/30/2016Sold$157,500-1.5%$117/sqft
    Source: Public Record Report a problem
    9/20/2016Price change$159,900-3%$119/sqft
    Source: RE/MAX Center #09231770 Report a problem
    8/27/2016Price change$164,900-2.9%$123/sqft
    Source: RE/MAX Center #09231770 Report a problem
    7/8/2016Price change$169,900-2.9%$126/sqft
    Source: RE/MAX Center #09231770 Report a problem
    5/20/2016Listed for sale$175,000+1.2%$130/sqft
    Source: RE/MAX Center #09231770 Report a problem
    4/23/2015Listing removed$173,000$129/sqft
    Source: RE/MAX Center #08838726 Report a problem
    4/15/2015Listing removed$1,400$1/sqft
    Source: RE/MAX Center #08838730 Report a problem
    2/17/2015Listed for rent$1,400$1/sqft
    Source: RE/MAX Center #08838730 Report a problem
    2/15/2015Listed for sale$173,000-11.3%$129/sqft
    Source: RE/MAX Center #08838726 Report a problem
    7/15/2005Sold$195,000+8.3%$145/sqft
    Source: Public Record Report a problem
    6/20/2003Sold$180,000$134/sqft
    Source: Public Record Report a problem

    Public tax history

    YearProperty taxesTax assessment
    2024$4,847 +12.8%$81,877 +8%
    2023$4,295 +4.3%$75,826 +19.7%
    2022$4,117 +3.8%$63,337 +9.5%
    2021$3,967 -2.7%$57,846 +7.6%
    2020$4,075 -0.2%$53,746 +0.8%
    2019$4,083 +60.4%$53,297 +46.4%
    2018$2,545 $36,403 +8.2%
    2017$2,545 -25.8%$33,647 +9.3%
    2016$3,427 -0.4%$30,773 +7.2%
    2015$3,441 -30.1%$28,717 -1.2%
    2014$4,922 +9.8%$29,060 -34.8%
    2012$4,483 -9.6%$44,554 -22.6%
    2011$4,962 +22.4%$57,533 -0.7%
    2010$4,054 +0.3%$57,949 -8.8%
    2009$4,040 +0.6%$63,522 +0.2%
    2008$4,015 -1.9%$63,426 +2.9%
    2006$4,092 +4.6%$61,638
    2005$3,913 -10.9%--
    2004$4,394 +1159.3%--
    2002$349 -1.5%--
    2001$354 +2.9%$4,728 +3.8%
    2000$344 $4,554
    Find assessor info on the county website

    Neighborhood: 60041

    Nearby schools

    GreatSchools rating
    Schools provided by the listing agent
    • Elementary: Gavin Central School
    • Middle: Gavin South Junior High School
    • High: Grant Community High School
    • District: 37

    Source: MRED as distributed by MLS GRID. This data may not be complete. We recommend contacting the local school district to confirm school assignments for this home.

    Get a cash offer in 3 minutes
    Find out how much your home could sell for in as little as 3 minutes with a no-obligation cash offer.
    Estimated market value
    $329,000
    Get a cash offer in 3 minutes
    Find out how much your home could sell for in as little as 3 minutes with a no-obligation cash offer.
    Estimated market value
    $329,000