Welcome to this gem of a home in Brookhaven’s Reserve at Brookleigh! This light filled residence features a master suite on the main level, a fenced backyard, and numerous updates throughout—exactly what you've been searching for! This newer construction community boasts a neighborhood pool, a nearby park, and year-round landscaping. As you enter, you’re welcomed by a formal dining room that leads into an open-concept chef’s kitchen (including double ovens, a gas range, touchless faucet, Silestone countertops, pot drawers, and refrigerator that remains), a sunlit breakfast area, and a living space equipped with a second fireplace and built-ins for extra storage. Enjoy the convenience of a pre-wired Sonos sound system throughout the house, allowing you to listen to your favorite tunes as you go about your day! On the main level, you’ll find an oversized primary suite adorned with tray ceilings and new carpet, which leads to a spacious primary bathroom featuring a frameless shower, a soaking tub, and a generous closet. Upstairs, there’s a large entertainment loft that can serve as a second living room, play area, home office, and more! Among the secondary bedrooms, one includes an ensuite bath, while bedrooms three and four share a Jack and Jill bathroom with separate vanities. All bedrooms are well-sized, featuring brand new carpet, fresh paint, and ample closet space. The HOA maintains the exterior landscaping, and the fully fenced yard is ideal for a play area or pets! The two-car garage also offers additional overhead storage. When you’re ready to head out, enjoy the summers at the zero-entry private neighborhood pool, take a stroll to Pure Taqueria, or Marlow’s Tavern, or take the dog at the adjacent Blackburn Park! Located in the Montgomery Elementary School district, these homes by Ashton Woods provide easy access to a brand new Publix, Whole Foods, Northside Hospital, and convenient routes to I-285 and 400. Don’t let this opportunity to make this place your HOME slip away!
Closed
$1,080,000
3492 Brookleigh Ln NE, Atlanta, GA 30319
4beds
3,459sqft
Single Family Residence, Residential
Built in 2014
6,969 Square Feet Lot
$1,084,900 Zestimate®
$312/sqft
$5,599 Estimated rent
Home value
$1,084,900
$976,000 - $1.20M
$5,599/mo
Zestimate® history
Owner options
List your home for rent
$5,599/mo
Rent Zestimate®
Find your next renter with Zillow Rental Manager. Plus, with online applications, you can quickly screen prospective tenants – for free.
$5,599/mo
Rent Zestimate®
Refinance and save
$7,326/mo
Est. payment
Refinancing to a lower rate could help reduce your monthly payments and save thousands over the life of the loan.
$7,326/mo
Est. payment
Explore your selling options
Work with a Zillow partner agent
Leverage their expertise and Zillow's premium Showcase listings to get your home seen by more buyers.
Get startedList with your own agent
Get your home in front of millions of buyers by listing it on Zillow.
Learn how to do itSell it yourself
Take full control of how buyers see your home on Zillow by listing For Sale by Owner (FSBO).
List your homeWhat's special
Fenced backyardFully fenced yardSunlit breakfast areaGenerous closetJack and jill bathroomSpacious primary bathroomSilestone countertops
Zillow last checked:
Listing updated:
Listed by:
SCOTT HAMILTON,
Keller Williams Realty Atlanta Partners,
Jennie Hamilton,
Keller Williams Realty Atlanta Partners
Bought with:
Elizabeth Dent, 406349
Maximum One Executive Realtors
Source: FMLS GA,MLS#: 7548429
Facts & features
Interior
Bedrooms & bathrooms
- Bedrooms: 4
- Bathrooms: 4
- Full bathrooms: 3
- 1/2 bathrooms: 1
- Main level bathrooms: 1
- Main level bedrooms: 1
Rooms
- Room types: Bonus Room, Family Room
Primary bedroom
- Features: Master on Main, Oversized Master
- Level: Master on Main, Oversized Master
Bedroom
- Features: Master on Main, Oversized Master
Primary bathroom
- Features: Separate Tub/Shower, Soaking Tub
Dining room
- Features: Open Concept, Separate Dining Room
Kitchen
- Features: Breakfast Bar, Cabinets White, Eat-in Kitchen, Pantry Walk-In, Stone Counters, View to Family Room
Heating
- Central
Cooling
- Central Air
Appliances
- Included: Dishwasher, Disposal, Double Oven, Dryer, Gas Cooktop, Microwave, Refrigerator, Washer
- Laundry: Laundry Room, Lower Level
Features
- High Ceilings 9 ft Lower, High Ceilings 9 ft Main, High Ceilings
- Flooring: Carpet, Hardwood
- Windows: Double Pane Windows
- Basement: None
- Number of fireplaces: 1
- Fireplace features: Gas Starter, Living Room, Ventless
- Common walls with other units/homes: No Common Walls
Interior area
- Total structure area: 3,459
- Total interior livable area: 3,459 sqft
- Finished area above ground: 3,459
- Finished area below ground: 0
Property
Parking
- Total spaces: 2
- Parking features: Driveway, Garage
- Garage spaces: 2
- Has uncovered spaces: Yes
Accessibility
- Accessibility features: None
Features
- Levels: Two
- Stories: 2
- Patio & porch: Front Porch
- Exterior features: None
- Pool features: None
- Spa features: None
- Fencing: Back Yard,Fenced
- Has view: Yes
- View description: Neighborhood
- Waterfront features: None
- Body of water: None
Lot
- Size: 6,969 Square Feet
- Features: Back Yard, Landscaped, Level, Sprinklers In Front, Sprinklers In Rear
Details
- Additional structures: None
- Parcel number: 18 301 02 056
- Other equipment: Irrigation Equipment
- Horse amenities: None
Construction
Type & style
- Home type: SingleFamily
- Architectural style: Traditional
- Property subtype: Single Family Residence, Residential
Materials
- Brick 3 Sides
- Foundation: Slab
- Roof: Composition
Condition
- Resale
- New construction: No
- Year built: 2014
Utilities & green energy
- Electric: Other
- Sewer: Public Sewer
- Water: Public
- Utilities for property: Cable Available, Electricity Available, Natural Gas Available, Sewer Available
Green energy
- Energy efficient items: None
- Energy generation: None
Community & HOA
Community
- Features: Dog Park, Homeowners Assoc, Park, Pool
- Security: Carbon Monoxide Detector(s), Smoke Detector(s)
- Subdivision: Reserve At Brookleigh
HOA
- Has HOA: Yes
- Services included: Maintenance Grounds, Reserve Fund, Swim
- HOA fee: $172 monthly
Location
- Region: Atlanta
Financial & listing details
- Price per square foot: $312/sqft
- Annual tax amount: $17,224
- Date on market: 3/27/2025
- Cumulative days on market: 4 days
- Electric utility on property: Yes
- Road surface type: Asphalt
Price history
| Date | Event | Price |
|---|---|---|
| 4/23/2025 | Sold | $1,080,000$312/sqft |
Source:  FMLS GA #7548429 Report a problem FMLS GA #7548429 Report a problem | ||
| 4/1/2025 | Pending sale | $1,080,000$312/sqft |
Source:  GAMLS #10487078 Report a problem GAMLS #10487078 Report a problem | ||
| 3/27/2025 | Listed for sale | $1,080,000$312/sqft |
Source: FMLS GA #7548429 Report a problem | ||
Public tax history
Tax history is unavailable.
Neighborhood: 30319
Nearby homes
- $1,080,0004 bd3 ba3.4k sqft3492 Brookleigh Ln, Atlanta, GA 30319Sold
- $1,050,0004 bd4 ba3.4k sqft3486 Brookleigh Ln NE, Atlanta, GA 30319Sold
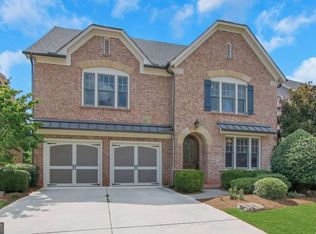
- $1,050,0004 bd3 ba3.1k sqft3486 Brookleigh Ln, Atlanta, GA 30319Sold
- $1,080,0004 bd4 ba3.2k sqft3496 Brookleigh Ln NE, Atlanta, GA 30319Sold

- $1,080,0004 bd3 ba3.5k sqft3496 Brookleigh Ln, Atlanta, GA 30319Sold
- $789,0003 bd4 ba2.7k sqft1644 Canopy Chase, Atlanta, GA 30319Sold
- $1,129,6005 bd4 ba4.1k sqft3478 Brookleigh Ln, Atlanta, GA 30319Off Market
- $---- bd-- ba-- sqft3478 Brookleigh Ln NE, Atlanta, GA 30319Off Market
Nearby schools
GreatSchools rating
- 9/10Montgomery Elementary SchoolGrades: PK-5Distance: 1.3 mi
- 7/10Chamblee Middle SchoolGrades: 6-8Distance: 0.6 mi
- 7/10Chamblee Charter High SchoolGrades: 9-12Distance: 0.7 mi
Schools provided by the listing agent
- Elementary: Montgomery
- Middle: Chamblee
- High: Chamblee Charter
Source: FMLS GA. This data may not be complete. We recommend contacting the local school district to confirm school assignments for this home.
Get a cash offer in 3 minutes
Find out how much your home could sell for in as little as 3 minutes with a no-obligation cash offer.
Estimated market value
$1,084,900
Get a cash offer in 3 minutes
Find out how much your home could sell for in as little as 3 minutes with a no-obligation cash offer.
Estimated market value
$1,084,900
- Georgia
- Dekalb County
- Brookhaven
- 30319
- 3492 Brookleigh Ln NE
