Skip main navigation
Closed
  • $497,500

    3492 Cottage Wood St, Laughlin, NV 89029

    3beds
    2,552sqft
    Single Family Residence
    Built in 2005
    8,712 Square Feet Lot
    $554,400 Zestimate®
    $195/sqft
    $2,826 Estimated rent

    Home value

    $554,400

    $527,000 - $582,000

    $2,826/mo

    Zestimate® history
    Loading
    Loading...

    Owner options

    List your home for rent

    $2,826/mo

    Rent Zestimate®

    Find your next renter with Zillow Rental Manager. Plus, with online applications, you can quickly screen prospective tenants – for free.

    Learn more

    $2,826/mo

    Rent Zestimate®

    Refinance and save

    $2,872/mo

    Est. payment

    Refinancing to a lower rate could help reduce your monthly payments and save thousands over the life of the loan.

    See today's rates

    $2,872/mo

    Est. payment

    Explore your selling options

    Work with a Zillow partner agent

    Leverage their expertise and Zillow's premium Showcase listings to get your home seen by more buyers.

    Get started

    List with your own agent

    Get your home in front of millions of buyers by listing it on Zillow.

    Learn how to do it

    Sell it yourself

    Take full control of how buyers see your home on Zillow by listing For Sale by Owner (FSBO).

    List your home

    What's special

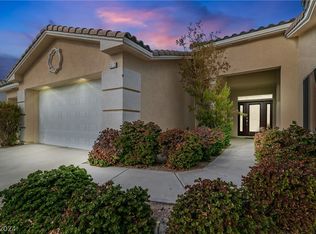
    Rare Gem! Luxury living with this property boasting a pool, and NO HOA. The solar panels offering sustainable energy without any remaining balance. This single-story spanning 2552 sqft., featuring 3 bedrooms and 2.5 baths with ceramic tile and ceiling fans throughout. The Kitchen is fit for culinary dreams, complete with an island, breakfast bar, recessed lighting, stainless steel appliances, 5-star commercial gas stove with 6 burners, dual ovens (both gas & electric), and a custom hood vent. Relax in the living room by the cozy gas fireplace or retreat to the primary bedroom equipped with a sitting area or office space. The primary bathroom offers separate dual sinks, a walk-in tub, a separate shower, and an expansive walk-in closet. The finished 3 car garage with air conditioning ensures comfort during projects or leisurely tinkering sessions in its remarkable depth of up to 30 feet. The back yard is fully fenced, covered patio, pool, spa and gazebo to relax and enjoy the views.

    Zillow last checked:

    Listing updated:

    Listed by:

    Cynthia L. McCall B.0036125 702-298-9202,

    RE/Max Five Star Realty

    Bought with:

    Barbara A. Hannah, S.0185488

    RE/Max Five Star Realty

    Source: LVR,MLS#: 2564639MLS LogoOriginating MLS: Greater Las Vegas Association of Realtors Inc

    Facts & features

    Interior

    Bedrooms & bathrooms
    • Bedrooms: 3
    • Bathrooms: 3
    • Full bathrooms: 2
    • 1/2 bathrooms: 1
    Primary bedroom
    • Description: Ceiling Fan,Ceiling Light,Sitting Room,Walk-In Closet(s)
    • Dimensions: 13x12
    Bedroom 2
    • Description: Ceiling Fan,Ceiling Light,Closet,Mirrored Door
    • Dimensions: 12x12
    Bedroom 3
    • Description: Ceiling Fan,Ceiling Light,Closet,Mirrored Door
    • Dimensions: 12x12
    Primary bathroom
    • Description: Double Sink,Separate Shower,Separate Tub,Tub With Jets
    Kitchen
    • Description: Breakfast Bar/Counter,Breakfast Nook/Eating Area,Custom Cabinets,Island,Lighting Recessed,Pantry,Solid Surface Countertops,Stainless Steel Appliances,Tile Flooring
    Living room
    • Description: Rear,Surround Sound
    • Dimensions: 22X30
    Heating
    • Central, Gas
    Cooling
    • Central Air, Electric, 2 Units
    Appliances
    • Included: Built-In Electric Oven, Built-In Gas Oven, Convection Oven, Dryer, Dishwasher, Gas Cooktop, Disposal, Gas Water Heater, Microwave, Refrigerator, Tankless Water Heater, Washer
    • Laundry: Cabinets, Electric Dryer Hookup, Gas Dryer Hookup, Laundry Room, Sink
    Features
    • Bedroom on Main Level, Ceiling Fan(s), Primary Downstairs
    • Flooring: Ceramic Tile
    • Windows: Double Pane Windows
    • Number of fireplaces: 1
    • Fireplace features: Gas, Living Room
    Interior area
    • Total structure area: 2,552
    • Total interior livable area: 2,552 sqft

    Property

    Parking
    • Total spaces: 3
    • Parking features: Attached, Finished Garage, Garage, Garage Door Opener, Inside Entrance
    • Attached garage spaces: 3
    Features
    • Stories: 1
    • Exterior features: Barbecue
    • Has private pool: Yes
    • Pool features: Heated, Solar Heat
    • Has spa: Yes
    • Spa features: Solar Heat
    • Fencing: Block,Back Yard,Stucco Wall,Wrought Iron
    • Has view: Yes
    • View description: Mountain(s)
    Lot
    • Size: 8,712 sqft
    • Features: Desert Landscaping, Landscaped, < 1/4 Acre
    Details
    • Parcel number: 26428215034
    • Zoning description: Single Family
    • Horse amenities: None

    Construction

    Type & style
    • Home type: SingleFamily
    • Architectural style: One Story
    • Property subtype: Single Family Residence
    Materials
    • Frame, Stucco
    • Roof: Tile
    Condition
    • Resale,Very Good Condition
    • Year built: 2005

    Utilities & green energy

    • Electric: Photovoltaics Seller Owned, 220 Volts in Garage
    • Sewer: Public Sewer
    • Water: Public
    • Utilities for property: Underground Utilities
    Green energy
    • Energy efficient items: Windows, Solar Panel(s)

    Community & neighborhood

    Location
    • Region: Laughlin
    • Subdivision: Cottage Hill

    HOA & financial

    HOA
    • Has HOA: No
    • Amenities included: None

    Other

    Other facts
    • Listing agreement: Exclusive Right To Sell
    • Listing terms: Cash,Conventional,VA Loan

    Price history

    DateEventPrice
    7/30/2024Sold$497,500$195/sqft
    Source: LVR #2564639 Report a problem
    6/14/2024Pending sale$497,500$195/sqft
    Source: LVR #2564639 Report a problem
    6/12/2024Price change$497,500-5.2%$195/sqft
    Source: LVR #2564639 Report a problem
    4/15/2024Price change$525,000-4.4%$206/sqft
    Source: LVR #2564639 Report a problem
    3/6/2024Listed for sale$549,000+14.5%$215/sqft
    Source: LVR #2564639 Report a problem
    3/29/2022Sold$479,500$188/sqft
    Source: LVR #2350444 Report a problem
    12/4/2021Pending sale$479,500$188/sqft
    Source: LVR #2350444 Report a problem
    11/19/2021Listed for sale$479,500+57%$188/sqft
    Source: LVR #2350444 Report a problem
    1/14/2005Sold$305,354$120/sqft
    Source: Public Record Report a problem

    Public tax history

    YearProperty taxesTax assessment
    2026$4,734 +8%$158,663 -2.5%
    2025$4,384 +8%$162,666 +0.1%
    2024$4,060 +8%$162,446 +15.6%
    2023$3,759 +8%$140,541 +14.8%
    2022$3,481 +3.1%$122,427 +5.4%
    2021$3,378 +3%$116,200 +2.3%
    2020$3,279 +3%$113,558 +11.8%
    2019$3,183 +5.7%$101,534
    2018$3,012 $101,534 -0.5%
    2017$3,012 $102,077 +5.5%
    2016$3,012 +0.2%$96,734 -3%
    2015$3,006 +3%$99,718 +17.8%
    2014$2,919 $84,635
    2013-- $84,635 -4.7%
    2012-- $88,800 -12.9%
    2011-- $101,947 -4.6%
    2010-- $106,855 -18.6%
    2009-- $131,312
    2008-- $131,312 -12.4%
    2007-- $149,885 +53.7%
    2006-- $97,534

    Find assessor info on the county website

    Neighborhood: 89029

    Nearby schools

    GreatSchools rating
    Schools provided by the listing agent
    • Elementary: Bennett, William G.,Bennett, William G.
    • Middle: Laughlin
    • High: Laughlin

    Source: LVR. This data may not be complete. We recommend contacting the local school district to confirm school assignments for this home.

    Get pre-qualified for a loan
    At Zillow Home Loans, we can pre-qualify you in as little as 5 minutes with no impact to your credit score.

    An equal housing lender. NMLS #10287.