Front approx. 6 acres of property is zoned commercial and back approx. 4 acres is zoned agricultural. Lower Dauphin School Dist. just minutes from the Toll House Road exit or Route 283. Spacious ranch-style home is set on 10.5 acres and offers incredible space, versatility, and privacy. Inside, you’ll find a large kitchen with an island, electric cooktop, double oven, breakfast area, and built-in desk, flowing into a bright living room with a fireplace. A beautiful sunroom with vaulted ceilings, skylights, tile floors, and a built-in sink is perfect for year-round enjoyment. The primary suite is a true retreat with two walk-in closets, an ensuite bath featuring a double vanity, stall shower, and Jacuzzi tub, plus access to a private screened-in porch. A second generously sized bedroom, an additional screened porch, and a fenced, hardscaped backyard add to the home’s comfort. The partially finished walk-up attic provides a bonus room or office plus a large unfinished storage area. Downstairs, the unfinished basement includes a second kitchen area, workshop space, laundry, and ample storage. Car enthusiasts and hobbyists will love the attached 3-car integral garage and two detached garages—one heated. Additional features include a circular driveway, generator, water treatment system, and sweeping views. Don’t miss the opportunity to own this unique property offering both functional living space and outdoor enjoyment!
Sold for $680,000
$680,000
3492 E Harrisburg Pike, Middletown, PA 17057
2beds
2,653sqft
Single Family Residence
Built in 1951
10.51 Acres Lot
$691,600 Zestimate®
$256/sqft
$2,517 Estimated rent
Home value
$691,600
$636,000 - $754,000
$2,517/mo
Zestimate® history
Owner options
List your home for rent
$2,517/mo
Rent Zestimate®
Find your next renter with Zillow Rental Manager. Plus, with online applications, you can quickly screen prospective tenants – for free.
$2,517/mo
Rent Zestimate®
Refinance and save
$3,594/mo
Est. payment
Refinancing to a lower rate could help reduce your monthly payments and save thousands over the life of the loan.
$3,594/mo
Est. payment
Explore your selling options
Work with a Zillow partner agent
Leverage their expertise and Zillow's premium Showcase listings to get your home seen by more buyers.
Get startedList with your own agent
Get your home in front of millions of buyers by listing it on Zillow.
Learn how to do itSell it yourself
Take full control of how buyers see your home on Zillow by listing For Sale by Owner (FSBO).
List your homeWhat's special
Fenced hardscaped backyardSpacious ranch-style homeJacuzzi tubTwo detached garagesCircular drivewayBonus room or officeWorkshop space
Zillow last checked:
Listing updated:
Listed by:
GARRETT ROTHMAN, BROKER 717-343-8909,
RSR, REALTORS, LLC
Bought with:
GARRETT ROTHMAN, BROKER, RM422611
RSR, REALTORS, LLC
Source: Bright MLS,MLS#: PADA2049248
Facts & features
Interior
Bedrooms & bathrooms
- Bedrooms: 2
- Bathrooms: 3
- Full bathrooms: 3
- Main level bathrooms: 3
- Main level bedrooms: 2
Rooms
- Room types: Living Room, Dining Room, Primary Bedroom, Kitchen, Basement, Bedroom 1, Sun/Florida Room, Laundry, Loft, Storage Room, Bathroom 2, Primary Bathroom, Full Bath
Primary bedroom
- Features: Ceiling Fan(s), Flooring - Carpet, Window Treatments, Walk-In Closet(s)
- Level: Main
- Area: 306 Square Feet
- Dimensions: 18 x 17
Bedroom 1
- Features: Flooring - Carpet, Window Treatments
- Level: Main
- Area: 180 Square Feet
- Dimensions: 15 x 12
Primary bathroom
- Features: Bathroom - Stall Shower, Double Sink
- Level: Main
Bathroom 2
- Features: Bathroom - Tub Shower, Flooring - Vinyl
- Level: Main
Basement
- Features: Basement - Unfinished, Built-in Features
- Level: Lower
Dining room
- Features: Flooring - HardWood
- Level: Main
- Area: 154 Square Feet
- Dimensions: 14 x 11
Other
- Features: Bathroom - Tub Shower, Flooring - Vinyl
- Level: Main
Kitchen
- Features: Breakfast Nook, Cathedral/Vaulted Ceiling, Granite Counters, Flooring - Vinyl, Kitchen Island, Eat-in Kitchen, Kitchen - Electric Cooking, Lighting - Pendants, Recessed Lighting
- Level: Main
- Area: 312 Square Feet
- Dimensions: 26 x 12
Laundry
- Level: Lower
Living room
- Features: Ceiling Fan(s), Fireplace - Other, Flooring - Carpet
- Level: Main
- Area: 247 Square Feet
- Dimensions: 19 x 13
Loft
- Features: Attic - Walk-Up, Attic - Finished, Flooring - Carpet
- Level: Upper
- Area: 450 Square Feet
- Dimensions: 45 x 10
Storage room
- Level: Upper
Other
- Features: Ceiling Fan(s), Built-in Features, Flooring - Ceramic Tile, Recessed Lighting, Skylight(s), Cathedral/Vaulted Ceiling
- Level: Main
- Area: 434 Square Feet
- Dimensions: 31 x 14
Heating
- Forced Air, Oil
Cooling
- Central Air, Electric
Appliances
- Included: Microwave, Cooktop, Dishwasher, Dryer, Double Oven, Refrigerator, Washer, Water Treat System, Water Heater
- Laundry: In Basement, Laundry Room
Features
- Attic, Bathroom - Stall Shower, Bathroom - Tub Shower, Breakfast Area, Built-in Features, Ceiling Fan(s), Dining Area, Entry Level Bedroom, Formal/Separate Dining Room, Eat-in Kitchen, Kitchen Island, Primary Bath(s), Recessed Lighting, Upgraded Countertops, Walk-In Closet(s)
- Flooring: Carpet, Ceramic Tile, Vinyl, Wood
- Windows: Skylight(s), Window Treatments
- Basement: Full,Interior Entry,Exterior Entry,Shelving,Unfinished,Walk-Out Access,Workshop
- Number of fireplaces: 1
- Fireplace features: Gas/Propane
Interior area
- Total structure area: 2,653
- Total interior livable area: 2,653 sqft
- Finished area above ground: 2,653
- Finished area below ground: 0
Property
Parking
- Total spaces: 8
- Parking features: Garage Faces Side, Basement, Inside Entrance, Oversized, Circular Driveway, Attached, Detached, Driveway, Off Street
- Attached garage spaces: 8
- Has uncovered spaces: Yes
Accessibility
- Accessibility features: 2+ Access Exits
Features
- Levels: One and One Half
- Stories: 1.5
- Patio & porch: Enclosed, Porch, Screened
- Exterior features: Extensive Hardscape, Lighting
- Pool features: None
- Has spa: Yes
- Spa features: Bath
- Fencing: Partial,Wire
Lot
- Size: 10.51 Acres
Details
- Additional structures: Above Grade, Below Grade
- Parcel number: 340111470000000
- Zoning: AG; C-2
- Zoning description: Agricultural; Commercial
- Special conditions: Standard
Construction
Type & style
- Home type: SingleFamily
- Architectural style: Cape Cod,Ranch/Rambler
- Property subtype: Single Family Residence
Materials
- Frame, Block, Vinyl Siding, Stick Built
- Foundation: Block
Condition
- New construction: No
- Year built: 1951
Utilities & green energy
- Sewer: Private Sewer
- Water: Well
Community & HOA
Community
- Security: Security System
- Subdivision: None Available
HOA
- Has HOA: No
Location
- Region: Middletown
- Municipality: LONDONDERRY TWP
Financial & listing details
- Price per square foot: $256/sqft
- Tax assessed value: $173,300
- Annual tax amount: $6,045
- Date on market: 9/5/2025
- Listing agreement: Exclusive Right To Sell
- Listing terms: Cash,Conventional,VA Loan
- Ownership: Fee Simple
Price history
| Date | Event | Price |
|---|---|---|
| 12/15/2025 | Sold | $680,000-2.8%$256/sqft |
Source:  Bright MLS #PADA2049248 Report a problem Bright MLS #PADA2049248 Report a problem | ||
| 10/15/2025 | Pending sale | $699,900$264/sqft |
Source: Bright MLS #PADA2049248 Report a problem | ||
| 10/11/2025 | Listed for sale | $699,900$264/sqft |
Source: Bright MLS #PADA2049248 Report a problem | ||
| 9/23/2025 | Pending sale | $699,900$264/sqft |
Source: Bright MLS #PADA2049248 Report a problem | ||
| 9/5/2025 | Listed for sale | $699,900+2909.5%$264/sqft |
Source: Bright MLS #PADA2049248 Report a problem | ||
| 6/6/2017 | Sold | $23,256$9/sqft |
Source: Public Record Report a problem | ||
Public tax history
| Year | Property taxes | Tax assessment |
|---|---|---|
| 2025 | $5,879 +8.8% | $173,300 |
| 2023 | $5,406 | $173,300 |
| 2022 | $5,406 +1.8% | $173,300 |
| 2021 | $5,311 +150.7% | $173,300 |
| 2020 | $2,119 | $173,300 |
| 2019 | $2,119 | $173,300 |
| 2018 | $2,119 | $173,300 +6.5% |
| 2017 | -- | $162,700 |
| 2016 | -- | $162,700 +8% |
| 2015 | -- | $150,700 |
| 2014 | -- | $150,700 |
| 2013 | -- | $150,700 |
| 2012 | -- | $150,700 |
| 2011 | -- | $150,700 |
| 2010 | -- | $150,700 |
| 2008 | -- | $150,700 |
| 2007 | -- | $150,700 |
| 2006 | -- | $150,700 |
Find assessor info on the county website
Neighborhood: 17057
Nearby homes
- $40,6006 AcresDew St L3, Middletown, PA 17057Off Market
- $307,100-- bd-- ba2.4k sqft3386 E Harrisburg Pike, Middletown, PA 17057Off Market
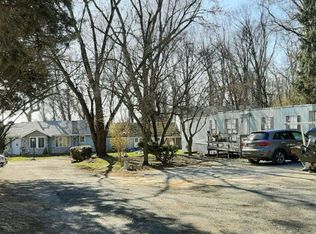
- $280,9001 bd1 ba1k sqftE Harrisburg Pike, Middletown, PA 17057Off Market
- $--2 bd1 ba-- sqft3386 E Harrisburg Pike #2, Middletown, PA 17057Off Market
- $--3 bd1 ba-- sqft3386 E Harrisburg Pike #1, Middletown, PA 17057Off Market
- $333,1003 bd1 ba1.5k sqft3334 E Harrisburg Pike, Middletown, PA 17057Off Market
- $1,168,9007 bd5 ba8k sqft3598 E Harrisburg Pike, Middletown, PA 17057Off Market
- $11,000-- bd-- ba-- sqftFoxianna Rd, Middletown, PA 17057Off Market
Nearby schools
GreatSchools rating
- 5/10Londonderry El SchoolGrades: K-5Distance: 0.5 mi
- 5/10Lower Dauphin Middle SchoolGrades: 6-8Distance: 5.5 mi
- 9/10Lower Dauphin High SchoolGrades: 9-12Distance: 5.4 mi
Schools provided by the listing agent
- Elementary: Londonderry
- Middle: Lower Dauphin
- High: Lower Dauphin
- District: Lower Dauphin
Source: Bright MLS. This data may not be complete. We recommend contacting the local school district to confirm school assignments for this home.


Get pre-qualified for a loan
At Zillow Home Loans, we can pre-qualify you in as little as 5 minutes with no impact to your credit score.An equal housing lender. NMLS #10287.
Sell for more on Zillow
Get a Zillow Showcase℠ listing at no additional cost and you could sell for .
$691,600
2% more
+$13,832
With Zillow Showcase(estimated)
$705,432
- Pennsylvania
- Dauphin County
- Middletown
- 17057
- 3492 E Harrisburg Pike
Nearby cities
Nearby zip codes
Other Middletown Topics
