This stunning 4-bedroom, 2.5-bath home offers over 3,600 sq ft of modern living with a wide-open floor plan. The chef’s kitchen boasts stainless steel appliances, a huge walk-in pantry, and a center island. The kitchen flows right into the family room with a cozy gas fireplace. The front room offers flexible space for a toy room, living room or study. The formal dining room is large enough for your Holiday dinners. Upstairs, the oversized primary suite feels like a spa retreat with its soaking tub, walk-in shower, double vanity, and large walk-in closet. Three more bedrooms (each with their own walk-in closet!), a loft offering a place to do homework, read a book or play board games and a convenient laundry room complete the second floor. Love extra space? The full basement is ready for finishing, and the oversized mudroom off the 2-car garage keeps life organized. In the backyard you'll find an extra large composite deck and beautiful landscaping. Built in 2018 and set on nearly a third of an acre, this home is part of a sought-after community with sidewalks, open space, and easy access to I-83, Rt. 30, schools, and shopping. Don’t wait—homes in Addington Reserve don’t last long!
Sold for $555,000
$555,000
3492 E Sorrel St, York, PA 17404
4beds
3,689sqft
Single Family Residence
Built in 2018
0.32 Acres Lot
$590,800 Zestimate®
$150/sqft
$2,830 Estimated rent
Home value
$590,800
$555,000 - $632,000
$2,830/mo
Zestimate® history
Owner options
List your home for rent
$2,830/mo
Rent Zestimate®
Find your next renter with Zillow Rental Manager. Plus, with online applications, you can quickly screen prospective tenants – for free.
$2,830/mo
Rent Zestimate®
Refinance and save
$3,868/mo
Est. payment
Refinancing to a lower rate could help reduce your monthly payments and save thousands over the life of the loan.
$3,868/mo
Est. payment
Explore your selling options
Work with a Zillow partner agent
Leverage their expertise and Zillow's premium Showcase listings to get your home seen by more buyers.
Get startedList with your own agent
Get your home in front of millions of buyers by listing it on Zillow.
Learn how to do itSell it yourself
Take full control of how buyers see your home on Zillow by listing For Sale by Owner (FSBO).
List your homeWhat's special
Beautiful landscapingFull basementWide-open floor planSoaking tubCenter islandHuge walk-in pantryExtra large composite deck
Zillow last checked:
Listing updated:
Listed by:
Tami Behler 717-891-5969,
Inch & Co. Real Estate, LLC,
Co-Listing Agent: Robert Jesse Behler Iii 717-891-0145,
Inch & Co. Real Estate, LLC
Bought with:
Candy Nelson, RS200421L
Keller Williams Keystone Realty
Source: Bright MLS,MLS#: PAYK2091216
Facts & features
Interior
Bedrooms & bathrooms
- Bedrooms: 4
- Bathrooms: 3
- Full bathrooms: 2
- 1/2 bathrooms: 1
- Main level bathrooms: 1
Rooms
- Room types: Dining Room, Bedroom 2, Bedroom 3, Bedroom 4, Kitchen, Family Room, Bedroom 1, Study, Laundry, Bathroom 1, Bathroom 2, Half Bath
Bedroom 1
- Features: Attached Bathroom, Ceiling Fan(s), Flooring - Carpet, Walk-In Closet(s)
- Level: Upper
- Area: 323 Square Feet
- Dimensions: 17 x 19
Bedroom 2
- Features: Flooring - Carpet, Walk-In Closet(s)
- Level: Upper
- Area: 221 Square Feet
- Dimensions: 13 x 17
Bedroom 3
- Features: Flooring - Carpet, Walk-In Closet(s)
- Level: Upper
- Area: 180 Square Feet
- Dimensions: 12 x 15
Bedroom 4
- Features: Flooring - Carpet, Walk-In Closet(s)
- Level: Upper
- Area: 210 Square Feet
- Dimensions: 14 x 15
Bathroom 1
- Features: Soaking Tub, Bathroom - Walk-In Shower, Granite Counters, Double Sink
- Level: Upper
Bathroom 2
- Level: Upper
Dining room
- Features: Crown Molding, Flooring - Engineered Wood
- Level: Main
- Area: 169 Square Feet
- Dimensions: 13 x 13
Family room
- Features: Fireplace - Gas, Flooring - Engineered Wood
- Level: Main
- Area: 306 Square Feet
- Dimensions: 18 x 17
Half bath
- Level: Main
Kitchen
- Features: Breakfast Room, Granite Counters, Dining Area, Flooring - Engineered Wood, Kitchen Island, Eat-in Kitchen, Kitchen - Gas Cooking, Pantry
- Level: Main
- Area: 336 Square Feet
- Dimensions: 24 x 14
Laundry
- Level: Upper
- Area: 48 Square Feet
- Dimensions: 6 x 8
Mud room
- Features: Flooring - Engineered Wood
- Level: Main
- Area: 255 Square Feet
- Dimensions: 15 x 17
Study
- Features: Flooring - Engineered Wood
- Level: Main
- Area: 144 Square Feet
- Dimensions: 12 x 12
Heating
- Forced Air, Natural Gas
Cooling
- Central Air, Natural Gas
Appliances
- Included: Microwave, Dishwasher, Dryer, Freezer, Refrigerator, Stainless Steel Appliance(s), Washer, Water Heater, Built-In Range, Gas Water Heater
- Laundry: Upper Level, Laundry Room, Mud Room
Features
- Soaking Tub, Bathroom - Walk-In Shower, Ceiling Fan(s), Crown Molding, Dining Area, Family Room Off Kitchen, Kitchen Island, Kitchen - Table Space, Pantry, Walk-In Closet(s), Dry Wall
- Flooring: Carpet, Engineered Wood, Wood
- Windows: Window Treatments
- Basement: Full,Concrete
- Number of fireplaces: 1
- Fireplace features: Gas/Propane
Interior area
- Total structure area: 5,354
- Total interior livable area: 3,689 sqft
- Finished area above ground: 3,689
- Finished area below ground: 0
Property
Parking
- Total spaces: 4
- Parking features: Inside Entrance, Attached, Driveway, Off Street
- Attached garage spaces: 2
- Uncovered spaces: 2
Accessibility
- Accessibility features: None
Features
- Levels: Two
- Stories: 2
- Pool features: None
Lot
- Size: 0.32 Acres
- Features: Corner Lot, Level
Details
- Additional structures: Above Grade, Below Grade
- Parcel number: 67360005000340000000
- Zoning: RESIDENTIAL
- Special conditions: Standard
Construction
Type & style
- Home type: SingleFamily
- Architectural style: Traditional
- Property subtype: Single Family Residence
Materials
- Stick Built, Vinyl Siding
- Foundation: Concrete Perimeter
- Roof: Other
Condition
- New construction: No
- Year built: 2018
Details
- Builder model: Covington Traditional
- Builder name: Keystone Custom Homes
Utilities & green energy
- Electric: 200+ Amp Service
- Sewer: Public Sewer
- Water: Public
Community & HOA
Community
- Subdivision: Addington Reserve
HOA
- Has HOA: Yes
- Amenities included: None
- Services included: Common Area Maintenance
- HOA fee: $110 quarterly
- HOA name: ADDINGTON HOMEOWNERS ASSOCIATION
Location
- Region: York
- Municipality: MANCHESTER TWP
Financial & listing details
- Price per square foot: $150/sqft
- Tax assessed value: $333,990
- Annual tax amount: $10,462
- Date on market: 10/9/2025
- Listing agreement: Exclusive Right To Sell
- Listing terms: Cash,Conventional,FHA,VA Loan
- Ownership: Fee Simple
Price history
| Date | Event | Price |
|---|---|---|
| 11/25/2025 | Sold | $555,000-1.8%$150/sqft |
Source:  Bright MLS #PAYK2091216 Report a problem Bright MLS #PAYK2091216 Report a problem | ||
| 10/22/2025 | Pending sale | $564,900$153/sqft |
Source: Bright MLS #PAYK2091216 Report a problem | ||
| 10/9/2025 | Listed for sale | $564,900+38.7%$153/sqft |
Source: Bright MLS #PAYK2091216 Report a problem | ||
| 9/18/2018 | Sold | $407,189$110/sqft |
Source: Public Record Report a problem | ||
Public tax history
| Year | Property taxes | Tax assessment |
|---|---|---|
| 2026 | -- | -- |
| 2025 | $10,235 +2.9% | $333,990 |
| 2024 | $9,943 | $333,990 |
| 2023 | $9,943 +11.5% | $333,990 +2% |
| 2022 | $8,920 0% | $327,590 |
| 2021 | $8,920 | $327,590 |
| 2020 | $8,920 +1.9% | $327,590 |
| 2019 | $8,756 +729.1% | $327,590 +711.1% |
| 2018 | $1,056 +324.5% | $40,390 |
| 2017 | $249 | $40,390 |
| 2016 | -- | $40,390 |
| 2015 | -- | $40,390 |
| 2014 | -- | $40,390 |
| 2013 | -- | $40,390 |
| 2012 | -- | $40,390 |
| 2011 | -- | $40,390 |
| 2010 | -- | $40,390 |
| 2009 | -- | $40,390 |
Find assessor info on the county website
Neighborhood: 17404
Nearby homes
- $465,2004 bd3 ba2.3k sqft3484 E Sorrel St, York, PA 17404Off Market

- $146,901-- bd-- ba-- sqft3179 Hampshire Dr, York, PA 17404Sold
- $521,9004 bd2 ba2.8k sqft3476 E Sorrel St, York, PA 17404Off Market
- $529,2004 bd3 ba2.7k sqft3493 E Sorrel St, York, PA 17404Off Market
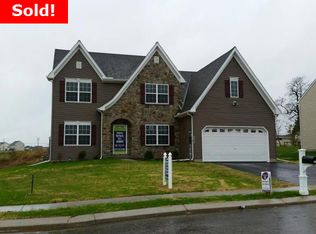
- $545,5005 bd2 ba3.3k sqft3489 E Sorrel St, York, PA 17404Off Market
- $554,6004 bd3 ba3.1k sqft3217 Hampshire Dr, York, PA 17404Off Market
- $558,8004 bd3 ba3.5k sqft3211 Hampshire Dr, York, PA 17404Off Market
- $42,660-- bd-- ba-- sqft3198 Hampshire Dr, York, PA 17404Off Market
Nearby schools
GreatSchools rating
- 8/10Roundtown El SchoolGrades: K-3Distance: 0.9 mi
- 9/10Central York Middle SchoolGrades: 7-8Distance: 4.1 mi
- 9/10Central York High SchoolGrades: 9-12Distance: 3.1 mi
Schools provided by the listing agent
- Elementary: Roundtown
- Middle: Central York
- High: Central York
- District: Central York
Source: Bright MLS. This data may not be complete. We recommend contacting the local school district to confirm school assignments for this home.
Sell for more on Zillow
Get a Zillow Showcase℠ listing at no additional cost and you could sell for .
$590,800
2% more
+$11,816
With Zillow Showcase(estimated)
$602,616
Sell for more on Zillow
Get a Zillow Showcase℠ listing at no additional cost and you could sell for .
$590,800
2% more
+$11,816
With Zillow Showcase(estimated)
$602,616
- Pennsylvania
- York County
- York
- 17404
- 3492 E Sorrel St
