Welcome to this spacious and beautifully maintained 3 bed, 3.5 bath townhome offering nearly 2,400 sq ft of living space. Thoughtfully designed with a formal living room, dining area, den, and a versatile bonus room, this home is perfect for both entertaining and everyday living. Recent upgrades include brand new carpet, brand new AC, and brand new modern water fixtures in all bathrooms. The gourmet kitchen features built-in ovens, an island, stainless steel appliances, and opens to the family room. French doors open to a private patio with lush drought tolerant plants and a fruit-bearing lemon tree. Additional highlights include dual-pane windows, recessed lighting, wooden blinds, newer vinyl waterproof flooring and tile flooring in the kitchen and bathrooms. All bedrooms are located upstairs, while the lower level includes a bonus room with 2 closets, laundry, and full bath—ideal for guests or a home gym. Enjoy direct access from the bonus room to a subterranean parking garage where you have assigned parking spaces directly in front of your unit. Community amenities include gated entry, pool & spa, gym, and underground gated parking. Located near the 10 freeway and Grand Ave for easy commuting. Don’t miss this move-in ready gem!
Sold for $759,000
Listed by: Sophia Tu, Broker • Sophia Tu • Contact: 714-472-9067
Bought with: Homequest Real Estate
$759,000
3492 E Temple Way, West Covina, CA 91791
3beds
2,390sqft
Condominium
Built in 2010
-- sqft lot
$749,700 Zestimate®
$318/sqft
$3,791 Estimated rent
Home value
$749,700
$675,000 - $832,000
$3,791/mo
Zestimate® history
Owner options
List your home for rent
$3,791/mo
Rent Zestimate®
Find your next renter with Zillow Rental Manager. Plus, with online applications, you can quickly screen prospective tenants – for free.
$3,791/mo
Rent Zestimate®
Refinance and save
$5,203/mo
Est. payment
Refinancing to a lower rate could help reduce your monthly payments and save thousands over the life of the loan.
$5,203/mo
Est. payment
Explore your selling options
Work with a Zillow partner agent
Leverage their expertise and Zillow's premium Showcase listings to get your home seen by more buyers.
Get startedList with your own agent
Get your home in front of millions of buyers by listing it on Zillow.
Learn how to do itSell it yourself
Take full control of how buyers see your home on Zillow by listing For Sale by Owner (FSBO).
List your homeWhat's special
Lush drought tolerant plantsBrand new acPrivate patioGourmet kitchenBrand new carpetFruit-bearing lemon treeTile flooring
Zillow last checked:
Listing updated:
Listed by:
Sophia Tu DRE #01910708 714-472-9067,
Sophia Tu, Broker
Bought with:
Marisol Manzo, DRE #02009663
Homequest Real Estate
Source: CRMLS,MLS#: OC25078725 Originating MLS: California Regional MLS
Originating MLS: California Regional MLSFacts & features
Interior
Bedrooms & bathrooms
- Bedrooms: 3
- Bathrooms: 4
- Full bathrooms: 3
- 1/2 bathrooms: 1
- Main level bathrooms: 1
Rooms
- Room types: Bedroom, Family Room, Kitchen, Living Room, Primary Bedroom, Office, Other, Dining Room
Primary bedroom
- Features: Primary Suite
Bedroom
- Features: All Bedrooms Up
Bathroom
- Features: Bathtub, Closet, Dual Sinks, Separate Shower, Tile Counters
Family room
- Features: Separate Family Room
Kitchen
- Features: Kitchen Island, Kitchen/Family Room Combo
Other
- Features: Walk-In Closet(s)
Heating
- Central, Fireplace(s)
Cooling
- Central Air
Appliances
- Included: Dishwasher, Gas Range, Gas Water Heater, Microwave, Water To Refrigerator
- Laundry: Inside
Features
- Ceiling Fan(s), Separate/Formal Dining Room, Recessed Lighting, All Bedrooms Up, Primary Suite, Walk-In Closet(s)
- Windows: Blinds, Custom Covering(s), Double Pane Windows
- Has fireplace: Yes
- Fireplace features: Living Room
- Common walls with other units/homes: 2+ Common Walls
Interior area
- Total interior livable area: 2,390 sqft
Property
Parking
- Total spaces: 2
- Parking features: Assigned, Underground
- Garage spaces: 2
Features
- Levels: Three Or More
- Stories: 3
- Entry location: 2
- Patio & porch: Patio
- Pool features: Community, Association
- Has spa: Yes
- Spa features: Community
- Fencing: Block
- Has view: Yes
- View description: None
Lot
- Size: 2.55 Acres
- Features: Paved
Details
- Parcel number: 8277001051
- Zoning: WCRA
- Special conditions: Standard
Construction
Type & style
- Home type: Condo
- Property subtype: Condominium
- Attached to another structure: Yes
Materials
- Roof: Clay
Condition
- Turnkey
- New construction: No
- Year built: 2010
Utilities & green energy
- Sewer: Public Sewer
- Water: Public
Community & HOA
Community
- Features: Street Lights, Sidewalks, Pool
- Security: Security Gate
HOA
- Has HOA: Yes
- Amenities included: Controlled Access, Fitness Center, Pool, Spa/Hot Tub
- Services included: Pest Control
- HOA fee: $315 monthly
- HOA name: Terra Grande Townhomes
- HOA phone: 626-582-8001
Location
- Region: West Covina
Financial & listing details
- Price per square foot: $318/sqft
- Tax assessed value: $483,914
- Annual tax amount: $9,353
- Date on market: 4/10/2025
- Cumulative days on market: 11 days
- Listing terms: Cash,Cash to New Loan,Conventional
Price history
| Date | Event | Price |
|---|---|---|
| 6/13/2025 | Sold | $759,000$318/sqft |
Source:  CRMLS #OC25078725 Report a problem CRMLS #OC25078725 Report a problem | ||
| 6/9/2025 | Pending sale | $759,000$318/sqft |
Source: CRMLS #OC25078725 Report a problem | ||
| 6/5/2025 | Listed for sale | $759,000$318/sqft |
Source: CRMLS #OC25078725 Report a problem | ||
| 5/16/2025 | Pending sale | $759,000$318/sqft |
Source: CRMLS #OC25078725 Report a problem | ||
| 4/22/2025 | Contingent | $759,000$318/sqft |
Source: CRMLS #OC25078725 Report a problem | ||
| 4/10/2025 | Listed for sale | $759,000+102.4%$318/sqft |
Source: CRMLS #OC25078725 Report a problem | ||
| 5/7/2010 | Sold | $375,000$157/sqft |
Source: Public Record Report a problem | ||
Public tax history
| Year | Property taxes | Tax assessment |
|---|---|---|
| 2025 | $9,353 +57.5% | $483,914 +2% |
| 2024 | $5,940 +1.5% | $474,426 +2% |
| 2023 | $5,850 +1.5% | $465,124 +2% |
| 2022 | $5,766 +1.7% | $456,005 +2% |
| 2021 | $5,668 +1.4% | $447,065 +1% |
| 2020 | $5,589 | $442,482 +2% |
| 2019 | $5,589 +5.8% | $433,806 +2% |
| 2018 | $5,282 | $425,301 +2% |
| 2017 | $5,282 +1.6% | $416,962 +2% |
| 2016 | $5,201 +4% | $408,787 +1.5% |
| 2015 | $5,002 +4.4% | $402,648 +2% |
| 2014 | $4,793 | $394,762 +2.5% |
| 2012 | -- | $385,275 +2% |
| 2011 | -- | $377,722 +129.5% |
| 2010 | -- | $164,608 -44.1% |
| 2009 | -- | $294,609 +61% |
| 2008 | -- | $183,039 +166.6% |
| 2007 | -- | $68,666 |
Find assessor info on the county website
Neighborhood: 91791
Nearby homes
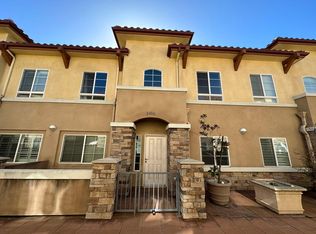
- $837,3005 bd3 ba2.3k sqft3436 E Temple Way, West Covina, CA 91791Off Market
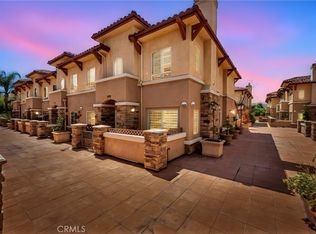
- $815,0004 bd4 ba2.5k sqft3470 E Temple Way, West Covina, CA 91791Sold
- $763,5001 bd1 ba-- sqft3442 E Temple Way, West Covina, CA 91791Off Market

- $748,0003 bd4 ba2.3k sqft3476 E Temple Way, West Covina, CA 91791Sold

- $820,0004 bd3 ba2.5k sqft3440 E Temple Way, West Covina, CA 91791Sold
- $717,9001 bd1 ba-- sqft3442 E Temple Way #14, West Covina, CA 91791Off Market
- $918,9003 bd3 ba2.6k sqft3478 E Temple Way #25, West Covina, CA 91791Off Market
- $867,8003 bd4 ba2.5k sqft3438 E. Temple #12, West Covina, CA 91791Off Market
Nearby schools
GreatSchools rating
- 8/10Mesa Elementary SchoolGrades: K-5Distance: 0.7 mi
- 6/10Sierra Vista Middle SchoolGrades: 6-8Distance: 0.9 mi
- 8/10South Hills High SchoolGrades: 9-12Distance: 0.9 mi
Get a cash offer in 3 minutes
Find out how much your home could sell for in as little as 3 minutes with a no-obligation cash offer.
Estimated market value
$749,700
Get a cash offer in 3 minutes
Find out how much your home could sell for in as little as 3 minutes with a no-obligation cash offer.
Estimated market value
$749,700
- California
- Los Angeles County
- West Covina
- 91791
- 3492 E Temple Way
Nearby cities
Nearby zip codes
Other West Covina Topics
