Looking for Something Different? Tired of cookie-cutter homes? Want more space, historic character, or a homestead of your very own? 3492 James Madison Highway in Haymarket offers all of these! Nestled in Prince William County's rural crescent, this property offers endless potential— whether you want to raise animals, grow your own food, garden, or just enjoy lots of space for kids and pets. A home-based business is also an option. The property consists of two lots totaling 2.5 acres, zoned A1 - Agricultural, giving you the freedom to raise horses, chickens, goats, and more, grow your own food, or even start a farm stand. The two acre, fenced pasture includes a 2-3 stall barn with electricity, making it perfect for animals. The property features established gardens, mature trees, and a huge interior yard that is securely fenced and ideal for pets. For recreation lovers, the property backs up to Bull Run Golf Club and is located within 5 miles of three golf courses. Wine enthusiasts will love the dozen+ wineries within a 10-mile radius. Plus, it’s just across the Loudoun County line, with easy access to major roads (IAD, Routes 50, 66, and 15), and under an hour to Washington, DC. A charming 450 sq ft guest house sits on the property with a full bath and kitchenette—perfect for hosting guests or generating rental income. Additional features include a shed, detached garage, and recent updates like roof sealing/painting (2019), a new well pump (2020), and a new HVAC system (2023). Main house gutters replaced in 2025. Bonus: There's a second septic field already identified on the property giving you the ability to add onto the existing house or even rebuild for a larger home. The property is sold as-is. Important Notes: Showings: By appointment only, from 12 noon to 7 PM. Please give min 24 hours’ notice and contact the listing agent to schedule at showing time. Pets: Seller has a large friendly dog. Address: 3492 and 3490 James Madison Hwy Property Details: Main house at 3492 includes a guest house. Second lot (3490) is 0.5 acres. Sale Terms: Property sold as-is. Seller requires a rent-back.
Sold for $650,000
$650,000
3492 James Madison Hwy, Haymarket, VA 20169
2beds
1,125sqft
Single Family Residence
Built in 1935
2.5 Acres Lot
$622,800 Zestimate®
$578/sqft
$2,459 Estimated rent
Home value
$622,800
$567,000 - $679,000
$2,459/mo
Zestimate® history
Owner options
List your home for rent
$2,459/mo
Rent Zestimate®
Find your next renter with Zillow Rental Manager. Plus, with online applications, you can quickly screen prospective tenants – for free.
$2,459/mo
Rent Zestimate®
Refinance and save
$3,949/mo
Est. payment
Refinancing to a lower rate could help reduce your monthly payments and save thousands over the life of the loan.
$3,949/mo
Est. payment
Explore your selling options
Work with a Zillow partner agent
Leverage their expertise and Zillow's premium Showcase listings to get your home seen by more buyers.
Get startedList with your own agent
Get your home in front of millions of buyers by listing it on Zillow.
Learn how to do itSell it yourself
Take full control of how buyers see your home on Zillow by listing For Sale by Owner (FSBO).
List your homeWhat's special
Detached garageFenced pastureMature treesEstablished gardens
Zillow last checked:
Listing updated:
Listed by:
Basu Satyal 571-334-2878,
Yeti Realty LLC
Bought with:
Sydney Strosser, 0225259217
Pearson Smith Realty, LLC
Source: Bright MLS,MLS#: VAPW2092430
Facts & features
Interior
Bedrooms & bathrooms
- Bedrooms: 2
- Bathrooms: 2
- Full bathrooms: 2
- Main level bathrooms: 2
- Main level bedrooms: 1
Rooms
- Room types: Living Room, Primary Bedroom, Bedroom 2, Kitchen, Family Room, Laundry
Primary bedroom
- Features: Flooring - HardWood
- Level: Main
- Area: 225 Square Feet
- Dimensions: 15 X 15
Bedroom 2
- Features: Flooring - HardWood
- Level: Upper
- Area: 165 Square Feet
- Dimensions: 15 X 11
Family room
- Features: Flooring - Other
- Level: Main
- Area: 110 Square Feet
- Dimensions: 11 X 10
Kitchen
- Features: Flooring - Laminated
- Level: Main
- Area: 165 Square Feet
- Dimensions: 15 X 11
Laundry
- Level: Unspecified
Living room
- Features: Flooring - Carpet
- Level: Main
- Area: 195 Square Feet
- Dimensions: 15 X 13
Heating
- Heat Pump, Electric, Propane
Cooling
- Central Air, Electric
Appliances
- Included: Cooktop, Dishwasher, Dryer, Oven, Washer, Refrigerator, Water Heater, Electric Water Heater
- Laundry: In Basement, Laundry Room
Features
- Breakfast Area, Family Room Off Kitchen, Primary Bath(s), Floor Plan - Traditional, Cathedral Ceiling(s), Dry Wall, Log Walls
- Flooring: Wood
- Basement: Other
- Has fireplace: No
Interior area
- Total structure area: 1,575
- Total interior livable area: 1,125 sqft
- Finished area above ground: 1,125
- Finished area below ground: 0
Property
Parking
- Total spaces: 4
- Parking features: Garage Door Opener, Gravel, Detached, Driveway
- Garage spaces: 1
- Uncovered spaces: 3
Accessibility
- Accessibility features: None
Features
- Levels: Two
- Stories: 2
- Patio & porch: Porch, Enclosed
- Pool features: None
- Fencing: Back Yard
- Has view: Yes
- View description: Garden, Pasture, Scenic Vista, Trees/Woods
Lot
- Size: 2.5 Acres
- Features: Backs to Trees, Landscaped, Premium, Wooded
Details
- Additional structures: Above Grade, Below Grade, Outbuilding
- Parcel number: 7200964884
- Zoning: A1
- Special conditions: Standard
Construction
Type & style
- Home type: SingleFamily
- Architectural style: Loft,Cape Cod
- Property subtype: Single Family Residence
Materials
- Vinyl Siding
- Foundation: Block
- Roof: Metal
Condition
- New construction: No
- Year built: 1935
Details
- Builder model: CUSTOM
Utilities & green energy
- Sewer: Septic Exists
- Water: Well
- Utilities for property: Cable Available
Community & HOA
Community
- Subdivision: Haymarket
HOA
- Has HOA: No
Location
- Region: Haymarket
Financial & listing details
- Price per square foot: $578/sqft
- Tax assessed value: $379,700
- Annual tax amount: $4,314
- Date on market: 5/10/2025
- Listing agreement: Exclusive Right To Sell
- Listing terms: FHA,1031 Exchange,Conventional,Cash,Bank Portfolio,Private Financing Available,VHDA,VA Loan,USDA Loan
- Ownership: Fee Simple
Price history
| Date | Event | Price |
|---|---|---|
| 7/14/2025 | Sold | $650,000+3.2%$578/sqft |
Source:  Bright MLS #VAPW2092430 Report a problem Bright MLS #VAPW2092430 Report a problem | ||
| 5/22/2025 | Pending sale | $630,000$560/sqft |
Source: Bright MLS #VAPW2092430 Report a problem | ||
| 5/10/2025 | Listed for sale | $630,000$560/sqft |
Source: Bright MLS #VAPW2092430 Report a problem | ||
| 9/24/2023 | Listing removed | $630,000$560/sqft |
Source: Bright MLS #VAPW2048906 Report a problem | ||
| 7/28/2023 | Listed for sale | $630,000$560/sqft |
Source: Bright MLS #VAPW2048906 Report a problem | ||
| 7/19/2023 | Pending sale | $630,000$560/sqft |
Source: Bright MLS #VAPW2048906 Report a problem | ||
| 4/15/2023 | Listed for sale | $630,000-2.9%$560/sqft |
Source: Bright MLS #VAPW2048906 Report a problem | ||
| 11/30/2022 | Listing removed | $649,000$577/sqft |
Source: Bright MLS #VAPW2029294 Report a problem | ||
| 7/11/2022 | Pending sale | $649,000$577/sqft |
Source: Bright MLS #VAPW2029294 Report a problem | ||
| 5/31/2022 | Listed for sale | $649,000+96.7%$577/sqft |
Source: Bright MLS #VAPW2029294 Report a problem | ||
| 7/1/2009 | Sold | $330,000$293/sqft |
Source: Public Record Report a problem | ||
Public tax history
| Year | Property taxes | Tax assessment |
|---|---|---|
| 2025 | $4,450 +4% | $453,900 +5.4% |
| 2024 | $4,281 -0.1% | $430,500 +4.5% |
| 2023 | $4,286 -0.8% | $411,900 +8.5% |
| 2022 | $4,319 +4.1% | $379,700 +12.6% |
| 2021 | $4,147 +7.5% | $337,200 +8.6% |
| 2020 | $3,857 +113% | $310,400 +3.5% |
| 2019 | $1,811 -47.2% | $299,900 +5.6% |
| 2018 | $3,428 -1.8% | $283,900 -1.9% |
| 2017 | $3,492 -1.5% | $289,400 +0.7% |
| 2016 | $3,544 +12.4% | $287,400 +4.4% |
| 2015 | $3,153 | $275,200 +10.4% |
| 2014 | $3,153 | $249,300 +0.4% |
| 2013 | -- | $248,400 +17.2% |
| 2012 | -- | $212,000 -6.9% |
| 2010 | -- | $227,600 +26.1% |
| 2009 | -- | $180,500 -26.6% |
| 2008 | -- | $245,900 -18.6% |
| 2007 | -- | $302,100 -1.6% |
| 2006 | -- | $306,900 +29.1% |
| 2005 | -- | $237,800 +29.2% |
| 2004 | -- | $184,000 +9.1% |
| 2003 | -- | $168,600 +25.4% |
| 2002 | -- | $134,500 +9.7% |
| 2001 | -- | $122,600 |
Find assessor info on the county website
Neighborhood: 20169
Nearby homes
- $10,2000.5 Acres3490 James Madison Hwy, Haymarket, VA 20169Off Market
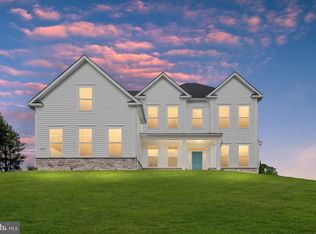
- $1,300,0006 bd5 ba4.9k sqft3494 James Madison Hwy HOMESITE JM0002, Haymarket, VA 20169Sold
- $385,0003.117 Acres3494 James Madison Hwy, Haymarket, VA 20169Sold
- $607,0003 bd2 ba1.3k sqft3495 James Madison Hwy, Haymarket, VA 20169Off Market
- $507,20015.111 Acres3384 James Madison Hwy, Haymarket, VA 20169Off Market
- $1,235,3006 bd6 ba3.9k sqft3496 James Madison Hwy, Haymarket, VA 20169Off Market
- $714,4004 bd1 ba2.3k sqft3491 James Madison Hwy, Haymarket, VA 20169Off Market
- $575,0004 bd2 ba1.5k sqft3324 Ingram Dr, Haymarket, VA 20169Sold
Nearby schools
GreatSchools rating
- 10/10Samuel L. Gravely Jr. Elementary SchoolGrades: K-5Distance: 1.9 mi
- 8/10Ronald Wilson Reagan Middle SchoolGrades: 6-8Distance: 3.2 mi
- 9/10Battlefield High SchoolGrades: 9-12Distance: 2.8 mi
Schools provided by the listing agent
- Elementary: Gravely
- Middle: Ronald Wilson Regan
- High: Battlefield
- District: Prince William County Public Schools
Source: Bright MLS. This data may not be complete. We recommend contacting the local school district to confirm school assignments for this home.
Get a cash offer in 3 minutes
Find out how much your home could sell for in as little as 3 minutes with a no-obligation cash offer.
Estimated market value
$622,800
Get a cash offer in 3 minutes
Find out how much your home could sell for in as little as 3 minutes with a no-obligation cash offer.
Estimated market value
$622,800
- Virginia
- Prince William County
- Haymarket
- 20169
- 3492 James Madison Hwy
Nearby cities
Nearby zip codes
Other Haymarket Topics
