Welcome to this stunning two-level single-family home, seamlessly blending modern updates with classic charm. This spacious residence offers 4 bedrooms and 3 full bathrooms, each thoughtfully upgraded to create a perfect retreat for a growing family or anyone in need of extra space. As you step inside, you’ll be greeted by freshly painted interiors and brand-new LVP floors that add warmth and sophistication throughout. The gourmet kitchen is a chef’s dream, featuring sleek granite countertops, stainless steel appliances, and contemporary fixtures. The expansive living room provides ample space for both dining and entertaining, creating an ideal setting for gatherings.The walk-out basement, complete with a cozy fireplace, offers additional living space with endless possibilities — whether you're looking to create a rental unit or a private retreat. Outside, the large backyard is perfect for family gatherings and offers plenty of space for kids to play or for hosting friends. A beautifully deck, ideal space for summer BBQs, while the fully fenced, flat yard ensures privacy and security. Located on a private pipestem, this home offers a peaceful, secluded atmosphere. Additional features include a two-car garage with generous storage space. Commuters will appreciate easy access to Route 1, I-95, Potomac Mills Mall, and Stonebridge Shopping Center, making travel, shopping, and dining incredibly convenient. This property truly offers the perfect balance of comfort, convenience, and versatility in a highly desirable location. Don’t miss your chance to make it yours!
Sold for $574,000
$574,000
3492 Lacrosse Ct, Woodbridge, VA 22193
4beds
2,380sqft
Single Family Residence
Built in 1992
8,755 Square Feet Lot
$584,400 Zestimate®
$241/sqft
$3,469 Estimated rent
Home value
$584,400
$543,000 - $631,000
$3,469/mo
Zestimate® history
Owner options
List your home for rent
$3,469/mo
Rent Zestimate®
Find your next renter with Zillow Rental Manager. Plus, with online applications, you can quickly screen prospective tenants – for free.
$3,469/mo
Rent Zestimate®
Refinance and save
$3,551/mo
Est. payment
Refinancing to a lower rate could help reduce your monthly payments and save thousands over the life of the loan.
$3,551/mo
Est. payment
Explore your selling options
Work with a Zillow partner agent
Leverage their expertise and Zillow's premium Showcase listings to get your home seen by more buyers.
Get startedList with your own agent
Get your home in front of millions of buyers by listing it on Zillow.
Learn how to do itSell it yourself
Take full control of how buyers see your home on Zillow by listing For Sale by Owner (FSBO).
List your homeWhat's special
Zillow last checked:
Listing updated:
Listed by:
Mukaram Ghani 202-710-3342,
Keller Williams Realty,
Listing Team: Stellar Gate Properties
Bought with:
Mir Walizada, 225244318
Fairfax Realty Select
Source: Bright MLS,MLS#: VAPW2102192
Facts & features
Interior
Bedrooms & bathrooms
- Bedrooms: 4
- Bathrooms: 3
- Full bathrooms: 3
- Main level bathrooms: 2
- Main level bedrooms: 3
Basement
- Area: 1176
Heating
- Central, Forced Air, Natural Gas
Cooling
- Heat Pump, Central Air, Electric
Appliances
- Included: Gas Water Heater
Features
- Eat-in Kitchen, Breakfast Area, Dining Area, Family Room Off Kitchen
- Basement: Other
- Number of fireplaces: 1
Interior area
- Total structure area: 2,380
- Total interior livable area: 2,380 sqft
- Finished area above ground: 1,204
- Finished area below ground: 1,176
Property
Parking
- Total spaces: 4
- Parking features: Garage Faces Front, Asphalt, Attached, Driveway
- Attached garage spaces: 2
- Uncovered spaces: 2
Accessibility
- Accessibility features: None
Features
- Levels: Split Foyer,Two
- Stories: 2
- Pool features: None
Lot
- Size: 8,755 Square Feet
Details
- Additional structures: Above Grade, Below Grade
- Parcel number: 8290174355
- Zoning: R
- Special conditions: Standard
Construction
Type & style
- Home type: SingleFamily
- Property subtype: Single Family Residence
Materials
- Combination, Brick, Shingle Siding
- Foundation: Slab
Condition
- New construction: No
- Year built: 1992
Utilities & green energy
- Sewer: Public Hook/Up Avail
- Water: Public
Community & HOA
Community
- Subdivision: Beau Ridge Estates
HOA
- Has HOA: Yes
- Amenities included: Tot Lots/Playground
- Services included: Trash, Snow Removal
- HOA fee: $48 monthly
- HOA name: BEAU RIDGE HOME OWNERS ASSOCIATION
Location
- Region: Woodbridge
Financial & listing details
- Price per square foot: $241/sqft
- Tax assessed value: $519,200
- Annual tax amount: $4,992
- Date on market: 8/19/2025
- Listing agreement: Exclusive Right To Sell
- Ownership: Fee Simple
Price history
| Date | Event | Price |
|---|---|---|
| 10/12/2025 | Sold | $574,000-2.5%$241/sqft |
Source:  Bright MLS #VAPW2102192 Report a problem Bright MLS #VAPW2102192 Report a problem | ||
| 9/12/2025 | Pending sale | $589,000$247/sqft |
Source: Bright MLS #VAPW2102192 Report a problem | ||
| 9/10/2025 | Price change | $589,000-1.7%$247/sqft |
Source: Bright MLS #VAPW2102192 Report a problem | ||
| 8/20/2025 | Price change | $599,000-2.6%$252/sqft |
Source: Bright MLS #VAPW2102192 Report a problem | ||
| 8/13/2025 | Listed for sale | $615,000+66.2%$258/sqft |
Source: Bright MLS #VAPW2099866 Report a problem | ||
| 6/2/2018 | Sold | $370,000+1.4%$155/sqft |
Source: Agent Provided Report a problem | ||
| 5/21/2018 | Pending sale | $365,000$153/sqft |
Source: M. O. Wilson Properties #1000300960 Report a problem | ||
| 3/23/2018 | Listed for sale | $365,000$153/sqft |
Source: M. O. Wilson Properties #1000300960 Report a problem | ||
Public tax history
| Year | Property taxes | Tax assessment |
|---|---|---|
| 2025 | $5,091 +4.5% | $519,200 +6% |
| 2024 | $4,870 +3.7% | $489,700 +8.5% |
| 2023 | $4,697 -2.3% | $451,400 +6.5% |
| 2022 | $4,807 +3.4% | $423,700 +11.8% |
| 2021 | $4,647 +7% | $378,900 +8% |
| 2020 | $4,344 +106.8% | $350,700 +0.8% |
| 2019 | $2,100 -47.1% | $347,900 +5.8% |
| 2018 | $3,970 +3.2% | $328,800 +5.6% |
| 2017 | $3,846 | $311,400 -0.4% |
| 2016 | $3,846 +9.1% | $312,700 +0.4% |
| 2015 | $3,526 | $311,300 +11.2% |
| 2014 | $3,526 | $279,900 -2.7% |
| 2013 | -- | $287,600 -1.4% |
| 2012 | -- | $291,700 +8.2% |
| 2010 | -- | $269,500 +7.3% |
| 2009 | -- | $251,100 -20.3% |
| 2008 | -- | $315,000 -21.3% |
| 2007 | -- | $400,100 -3.1% |
| 2006 | -- | $412,700 +22.4% |
| 2005 | -- | $337,100 +30.8% |
| 2004 | -- | $257,800 +17.2% |
| 2003 | -- | $220,000 +12.1% |
| 2002 | -- | $196,200 +14.6% |
| 2001 | -- | $171,200 |
Find assessor info on the county website
Neighborhood: Beau Ridge
Nearby homes
- $641,1004 bd3 ba1.7k sqft3488 Lacrosse Ct, Woodbridge, VA 22193Off Market
- $630,5004 bd4 ba2.7k sqft15763 Beau Ridge Dr, Woodbridge, VA 22193Off Market
- $615,0004 bd3 ba2.1k sqft3496 Lacrosse Ct, Woodbridge, VA 22193Sold
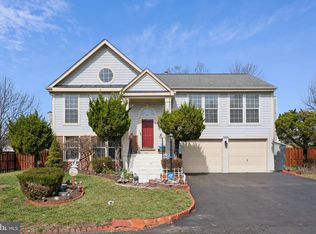
- $666,8005 bd4 ba3k sqft3480 Lacrosse Ct, Woodbridge, VA 22193Off Market
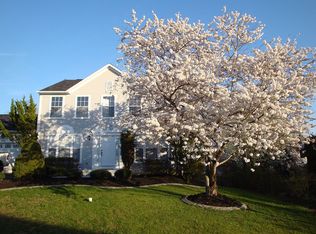
- $590,0003 bd3 ba1.4k sqft3484 Lacrosse Ct, Woodbridge, VA 22193Sold
- $635,3004 bd2 ba2.4k sqft15759 Beau Ridge Dr, Woodbridge, VA 22193Off Market
- $648,1004 bd4 ba2.9k sqft15767 Beau Ridge Dr, Woodbridge, VA 22193Off Market
- $623,4004 bd3 ba2.9k sqft3500 Lacrosse Ct, Woodbridge, VA 22193Off Market
Nearby schools
GreatSchools rating
- 9/10A. Henderson Elementary SchoolGrades: PK-5Distance: 1.7 mi
- 3/10Potomac Middle SchoolGrades: 6-8Distance: 1.3 mi
- 4/10Potomac High SchoolGrades: 9-12Distance: 1.1 mi
Schools provided by the listing agent
- Elementary: Fitzgerald
- Middle: Rippon
- High: Potomac
- District: Prince William County Public Schools
Source: Bright MLS. This data may not be complete. We recommend contacting the local school district to confirm school assignments for this home.
Get a cash offer in 3 minutes
Find out how much your home could sell for in as little as 3 minutes with a no-obligation cash offer.
Estimated market value
$584,400
Get a cash offer in 3 minutes
Find out how much your home could sell for in as little as 3 minutes with a no-obligation cash offer.
Estimated market value
$584,400
- Virginia
- Prince William County
- Woodbridge
- 22193
- Beau Ridge
- 3492 Lacrosse Ct
Nearby cities
Nearby neighborhoods
Nearby zip codes
Other Woodbridge Topics
