Bring your plans and finish the vision! Built in 1983, this unique Centreville property offers approximately 1,500 square feet on each level. The lower level was used as the home and is currently arranged with 3 bedrooms, 1 bathroom, a laundry room, living room, and living/dining room combination. The upper level was enclosed but never completed, providing approximately 1,500 additional square feet ready for a future buildout. The property needs repairs and finishing, including some missing flooring, but offers tremendous potential for a buyer with the skills and imagination to complete it. Conveniently located near Centreville Middle School and the heart of town. This is not a traditional move-in-ready home, but it could be an exciting opportunity! 6 acres available next door for $77,500
For sale
$99,900
3492 Montgomery Hwy, Centreville, AL 35042
3beds
1,500sqft
Single Family Residence
Built in 1983
0.6 Acres Lot
$99,300 Zestimate®
$67/sqft
$-- HOA
What's special
Laundry room
- 6 days |
- 211 |
- 10 |
Zillow last checked:
Listing updated:
Listed by:
Julie Holdsambeck CELL:205-928-9376,
eXp Realty, LLC Central
Source: GALMLS,MLS#: 21462218
Facts & features
Interior
Bedrooms & bathrooms
- Bedrooms: 3
- Bathrooms: 1
- Full bathrooms: 1
Rooms
- Room types: Bedroom, Bathroom, Kitchen, Living/Dining (ROOM)
Bedroom 1
- Level: First
Bedroom 2
- Level: First
Bedroom 3
- Level: First
Bathroom 1
- Level: First
Kitchen
- Features: Laminate Counters
- Level: First
Basement
- Area: 1500
Heating
- Natural Gas, Space Heater
Cooling
- Window Unit(s)
Appliances
- Included: None, Electric Water Heater
- Laundry: Electric Dryer Hookup, Washer Hookup, Main Level, Laundry Room, Laundry (ROOM), Yes
Features
- Flooring: Tile, Vinyl
- Basement: Full,Finished,Block,Daylight
- Attic: None
- Has fireplace: No
Interior area
- Total interior livable area: 1,500 sqft
- Finished area above ground: 0
- Finished area below ground: 1,500
Video & virtual tour
Property
Parking
- Parking features: Off Street, Open
- Has uncovered spaces: Yes
Features
- Levels: One
- Stories: 1
- Patio & porch: Open (DECK), Deck
- Exterior features: None
- Pool features: None
- Has view: Yes
- View description: None
- Waterfront features: No
Lot
- Size: 0.6 Acres
Details
- Parcel number: 1608283000003000
- Special conditions: N/A
Construction
Type & style
- Home type: SingleFamily
- Property subtype: Single Family Residence
Materials
- Wood Siding
- Foundation: Basement
Condition
- Fixer
- Year built: 1983
Utilities & green energy
- Water: Public
- Utilities for property: Sewer Connected
Community & HOA
Community
- Subdivision: None
Location
- Region: Centreville
Financial & listing details
- Price per square foot: $67/sqft
- Price range: $99.9K - $99.9K
- Date on market: 8/14/2026
Estimated market value
$99,300
$94,000 - $104,000
Not available
Price history
| Date | Event | Price |
|---|---|---|
| 8/14/2026 | Listed for sale | $99,900$67/sqft |
Source:  WAMLS #176933 Report a problem WAMLS #176933 Report a problem | ||
Public tax history
Tax history is unavailable.
Monthly payment
Est. payment
Payment breakdown
Explore the cost of this home by adjusting the details. Changes won't be saved.Climate risks
Neighborhood: 35042
Nearby schools
GreatSchools rating
- 4/10Centreville Middle SchoolGrades: 5-8Distance: 1.9 mi
- 3/10Bibb County High SchoolGrades: 9-12Distance: 3.5 mi
- 3/10Centreville Elementary SchoolGrades: PK-4Distance: 4.6 mi
Schools provided by the listing agent
- Elementary: Brent
- Middle: Centreville
- High: Bibb County
Source: GALMLS. This data may not be complete. We recommend contacting the local school district to confirm school assignments for this home.
- $116,200-- bd0 ba1.4k sqft47 Pam Ave, Centreville, AL 35042Off Market
- $142,700-- bd-- ba1.8k sqftSandy Lane S D, Centreville, AL 35042Off Market
- $210,7004 bd2 ba2.1k sqft273 Reaves St, Centreville, AL 35042Off Market
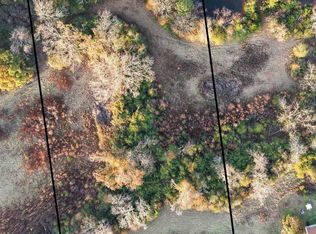
- $77,5006.2 acres0 Montgomery Hwy #1, Centreville, AL 35042Lot/Land
- $122,100-- bd-- ba936 sqft73 Pam Ave, Centreville, AL 35042Off Market
- $36,100-- bd-- ba1.4k sqft225 Reaves St, Centreville, AL 35042Off Market
- $55,0003.1 acres66-67 Jan Ave, Centreville, AL 35042Sold
- $133,7003 bd2 ba978 sqft45 Jan Ave, Centreville, AL 35042Off Market
A local agent can set up tours, give advice and negotiate with sellers.
Similar homes
- $99,0004 bd2 ba1.5k sqft46 Airport St, Centreville, AL 35042For Sale

 MLS ID #21461504, Brandelyn Nelson, Team Lehman LLC. GALMLS
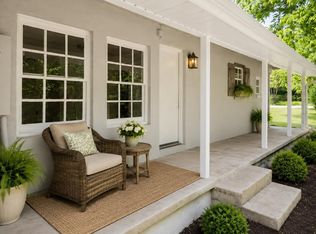
 - $124,9003 bd2 ba1.9k sqftStarlink, Viasat, Hughesnet, West Blocton, AL 35184For Sale
 MLS ID #21454413, Holli Wilson, Jimmy Hamner RE Eastern Branch. GALMLS
 - $75,0003 bd2 ba1.2k sqft686 County Road 121, Jemison, AL 35085For Sale
 MLS ID #21453596, Leona Kotke, RealtySouth - Chilton II. GALMLS
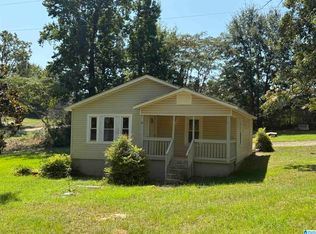
 - $135,0002 bd1 ba988 sqft900 County Road 130, Jemison, AL 35085For Sale
 MLS ID #21460845, Sonya Swords, EXIT Realty Cahaba. GALMLS
 - $119,9002 bd2 ba900 sqft6331 Truman Aldrich Pkwy, West Blocton, AL 35184For SaleMLS ID #21453782, Randy Raposo, Alpha Smith Realty Group LLC. GALMLS
- $139,9002 bd1 ba892 sqft501 Memorial Dr NW, Decatur, AL 35601For SaleMLS ID #21916216, Buddy Tidmore. ValleyMLS
