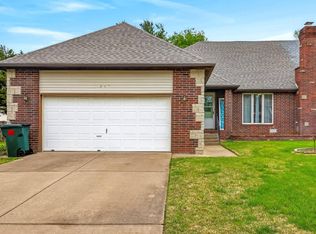
PATIO HOME! Convenient SW location. Freshly painted interior, power washed deck and exterior. Large living room w/ FP and high ceilings, smart kitchen with oak cabinets, casual dining and an adjacent 2nd living area/ sunroom to enjoy! Separate laundry room/ with storage space. Huge PRIMARY suite with private bath, walk-in shower and walk-in closet. Main hall bath with tub/ shower combination and a generous second bedroom. Newer roof. Central vac and storage wall unit in garage stays. Washer/ dryer stays. Great opportunity to make it your own!
28 days
|
583
|
36
|
Zillow last checked:
Listing updated:
Listed by:
Diane M Nicholas417-830-6358,
Murney Associates - Primrose
Source: SOMOMLS as distributed by MLS GRID,MLS#: 60329107
Facts & features
Interior
Bedrooms & bathrooms
Bedrooms: 2
Bathrooms: 2
Full bathrooms: 2
Rooms
Room types: Master Bedroom, Foyer, Living Areas (2), Family Room
Heating
Forced Air, Central, Natural Gas
Cooling
Central Air, Ceiling Fan(s)
Appliances
Included: Dishwasher, Gas Water Heater, Free-Standing Electric Oven, Dryer, Washer, Microwave, Refrigerator, Disposal
Laundry: Main Level, W/D Hookup
Features
Internet - Cable, Crown Molding, Marble Counters, Laminate Counters, High Ceilings, Walk-In Closet(s), Walk-in Shower, Central Vacuum
Flooring: Carpet, Tile
Windows: Blinds, Double Pane Windows
Has basement: No
Attic: Partially Floored,Pull Down Stairs
Has fireplace: Yes
Fireplace features: Family Room, Gas
Interior area
Total structure area: 1,598
Total interior livable area: 1,598 sqft
Finished area above ground: 1,598
Finished area below ground: 0
Property
Parking
Total spaces: 2
Parking features: Driveway, Paved, On Street, Garage Faces Front, Garage Door Opener
Attached garage spaces: 2
Has uncovered spaces: Yes
Accessibility
Accessibility features: Accessible Approach with Ramp
Features
Levels: One
Stories: 1
Patio & porch: Deck
Exterior features: Rain Gutters
Fencing: Partial
Lot
Size: 0.9 Acres
Features: Curbs, Level, Paved, Landscaped
Details
Parcel number: 1809201352
Construction
Type & style
Home type: SingleFamily
Architectural style: Ranch
Property subtype: Other
Materials
Brick, Vinyl Siding
Foundation: Crawl Space
Roof: Composition
Condition
Year built: 1993
Utilities & green energy
Sewer: Public Sewer
Water: Public
Utilities for property: Cable Available
Community & HOA
Community
Security: Smoke Detector(s)
Subdivision: Golden Hts
Location
Region: Springfield
Financial & listing details
Price per square foot: $131/sqft
Tax assessed value: $313,600
Annual tax amount: $2,864
Date on market: 7/17/2026
Listing terms: Cash,Conventional
Road surface type: Asphalt, Concrete
Estimated market value
Zestimate®
$208,700
Estimated sales range
$198,000 - $219,000
Rent Zestimate®
$1,595/mo
Price history
Date
Event
Price
7/22/2026
Pending sale
$209,500$131/sqft
Source: SOMOMLS as distributed by MLS GRID #60329107Report a problem
7/17/2026
Listed for sale
$209,500$131/sqft
Source: SOMOMLS as distributed by MLS GRID #60329107Report a problem
Source: SOMOMLS as distributed by MLS GRID. This data may not be complete. We recommend contacting the local school district to confirm school assignments for this home.