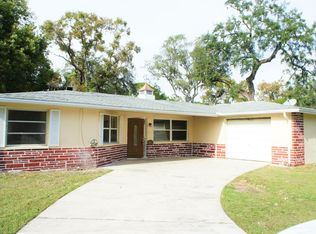
One or more photo(s) has been virtually staged. Under Construction. BRAND-NEW • READY NOW • BUILDER INCENTIVES AVAILABLE If you're looking for a home where everything is truly NEW, easy, and move-in ready, this 2026-built home in Spring Hill checks every box -- especially for first-time buyers ready to stop renting and start building equity. This BRAND-NEW 3-BEDROOM, 2-BATHROOM home offers a bright, OPEN-CONCEPT FLOOR PLAN designed for real life. Inside, you'll find LUXURY VINYL PLANK FLOORING throughout, plenty of natural light, and a MODERN KITCHEN that feels both fresh and functional. WHITE CABINETRY, GRANITE COUNTERTOPS, A LARGE PANTRY, and STAINLESS STEEL APPLIANCES (included!) make this space perfect for everyday meals, meal prep, and casual hosting. The PRIMARY SUITE provides a comfortable retreat with a WALK-IN CLOSET and a PRIVATE BATHROOM designed with clean, modern finishes. Two additional bedrooms offer the same BRAND-NEW FEEL, featuring WATERPROOF FLOORING and TALL BASEBOARDS that give the home a polished, finished look throughout. Practical features matter too, and this home delivers with an INSIDE LAUNDRY ROOM, 1-CAR GARAGE, BRAND-NEW SOD, VINYL SIDING, PARTIALLY FENCED BACKYARD and a FRONT PORCH that's perfect for morning coffee or winding down at the end of the day. For extra peace of mind, the home also includes a 1-YEAR HOME WARRANTY. Even better? NO HOA, NO CDD FEES, AND NO FLOOD ZONE -- giving you more flexibility, fewer monthly expenses, and fewer restrictions than many new construction homes. The seller is offering BUILDER INCENTIVES, including funds that may be applied toward a BUYER'S INTEREST RATE BUYDOWN AND/OR CLOSING COST ASSISTANCE -- a huge advantage for buyers planning to use a TAX REFUND or DOWN PAYMENT ASSISTANCE to get into their first home. Located in a convenient Spring Hill area close to US-19, shopping, dining, and everyday essentials, with easy access to Weeki Wachee, Hernando Beach, SR-50, and the Suncoast Parkway for commuting to Tampa. A BRAND-NEW HOME that's READY NOW, AFFORDABLE, and FIRST-TIME BUYER FRIENDLY doesn't come along often. If you've been waiting for the right moment--this might be it.
Sold for $250,000
$250,000
3492 Sugarfoot Dr, Spring Hill, FL 34606
3beds
1,008sqft
Single Family Residence
Built in 2025
8,191 Square Feet Lot
$248,100 Zestimate®
$248/sqft
$1,747 Estimated rent
Home value
$248,100
$218,000 - $283,000
$1,747/mo
Zestimate® history
Owner options
List your home for rent
$1,747/mo
Rent Zestimate®
Find your next renter with Zillow Rental Manager. Plus, with online applications, you can quickly screen prospective tenants – for free.
$1,747/mo
Rent Zestimate®
Refinance and save
$1,763/mo
Est. payment
Refinancing to a lower rate could help reduce your monthly payments and save thousands over the life of the loan.
$1,763/mo
Est. payment
Explore your selling options
Work with a Zillow partner agent
Leverage their expertise and Zillow's premium Showcase listings to get your home seen by more buyers.
Get startedList with your own agent
Get your home in front of millions of buyers by listing it on Zillow.
Learn how to do itSell it yourself
Take full control of how buyers see your home on Zillow by listing For Sale by Owner (FSBO).
List your homeWhat's special
Zillow last checked:
Listing updated:
Listing Provided by:
Laura Norcross 352-585-6317,
MERIDIAN REAL ESTATE 352-585-6317
Bought with:
Laura Norcross, 3142230
MERIDIAN REAL ESTATE
Source: Stellar MLS,MLS#: W7878138 Originating MLS: West Pasco
Originating MLS: West Pasco
Facts & features
Interior
Bedrooms & bathrooms
- Bedrooms: 3
- Bathrooms: 2
- Full bathrooms: 2
Primary bedroom
- Features: Walk-In Closet(s)
- Level: First
- Area: 145.2 Square Feet
- Dimensions: 12x12.1
Bedroom 2
- Features: Built-in Closet
- Level: First
- Area: 93.1 Square Feet
- Dimensions: 9.5x9.8
Bedroom 3
- Features: Built-in Closet
- Level: First
- Area: 92.15 Square Feet
- Dimensions: 9.5x9.7
Kitchen
- Level: First
- Area: 170.69 Square Feet
- Dimensions: 16.9x10.1
Living room
- Level: First
- Area: 211.25 Square Feet
- Dimensions: 16.9x12.5
Heating
- Central
Cooling
- Central Air
Appliances
- Included: Dishwasher, Microwave, Range, Refrigerator
- Laundry: Inside
Features
- Eating Space In Kitchen, Open Floorplan, Split Bedroom, Walk-In Closet(s)
- Flooring: Vinyl
- Has fireplace: No
Interior area
- Total structure area: 1,250
- Total interior livable area: 1,008 sqft
Property
Parking
- Total spaces: 1
- Parking features: Garage - Attached
- Attached garage spaces: 1
Features
- Levels: One
- Stories: 1
- Exterior features: Other
Lot
- Size: 8,191 sqft
- Dimensions: 75 x 107
Details
- Parcel number: R1522317423000005580
- Zoning: R1B
- Special conditions: None
Construction
Type & style
- Home type: SingleFamily
- Property subtype: Single Family Residence
Materials
- Vinyl Siding, Wood Frame
- Foundation: Slab
- Roof: Shingle
Condition
- Under Construction
- New construction: Yes
- Year built: 2025
Details
- Builder model: 0
- Builder name: A Squared Builders
Utilities & green energy
- Sewer: Public Sewer
- Water: Public
- Utilities for property: Cable Available
Community & neighborhood
Location
- Region: Spring Hill
- Subdivision: WEEKI WACHEE WOODLANDS
HOA & financial
HOA
- Has HOA: No
Other fees
- Pet fee: $0 monthly
Other financial information
- Total actual rent: 0
Other
Other facts
- Listing terms: Cash,Conventional,FHA,VA Loan
- Ownership: Fee Simple
- Road surface type: Paved
Price history
| Date | Event | Price |
|---|---|---|
| 4/1/2026 | Sold | $250,000-1.6%$248/sqft |
Source:  Stellar MLS #W7878138 Report a problem Stellar MLS #W7878138 Report a problem | ||
| 3/11/2026 | Pending sale | $254,000$252/sqft |
Source:  HCMLS #2255153 Report a problem HCMLS #2255153 Report a problem | ||
| 2/26/2026 | Price change | $254,000-1.9%$252/sqft |
Source: HCMLS #2255153 Report a problem | ||
| 8/15/2025 | Listed for sale | $259,000$257/sqft |
Source: HCMLS #2255153 Report a problem | ||
Public tax history
Tax history is unavailable.
Neighborhood: 34606
Nearby schools
GreatSchools rating
- 3/10Deltona Elementary SchoolGrades: PK-5Distance: 1.8 mi
- 4/10Fox Chapel Middle SchoolGrades: 6-8Distance: 2.5 mi
- 3/10Central High SchoolGrades: 9-12Distance: 8.1 mi
Schools provided by the listing agent
- Elementary: Deltona Elementary
- Middle: Powell Middle
- High: Central High School
Source: Stellar MLS. This data may not be complete. We recommend contacting the local school district to confirm school assignments for this home.
Get a cash offer in 3 minutes
Find out how much your home could sell for in as little as 3 minutes with a no-obligation cash offer.
Estimated market value
$248,100
Get a cash offer in 3 minutes
Find out how much your home could sell for in as little as 3 minutes with a no-obligation cash offer.
Estimated market value
$248,100
- Florida
- Hernando County
- Spring Hill
- 34606
- 3492 Sugarfoot Dr
Nearby cities
Nearby neighborhoods
Nearby zip codes
Other Spring Hill Topics
