Skip main navigation
Closed
  • $305,900

    3492 Tres Alamos Drive, Bullhead City, AZ 86442

    3beds
    1,334sqft
    Single Family Residence
    Built in 2022
    7,405 Square Feet Lot
    $301,700 Zestimate®
    $229/sqft
    $1,699 Estimated rent

    Home value

    $301,700

    $272,000 - $338,000

    $1,699/mo

    Zestimate® history
    Loading
    Loading...

    Owner options

    List your home for rent

    $1,699/mo

    Rent Zestimate®

    Find your next renter with Zillow Rental Manager. Plus, with online applications, you can quickly screen prospective tenants – for free.

    Learn more

    $1,699/mo

    Rent Zestimate®

    Refinance and save

    $1,840/mo

    Est. payment

    Refinancing to a lower rate could help reduce your monthly payments and save thousands over the life of the loan.

    See today's rates

    $1,840/mo

    Est. payment

    Explore your selling options

    Work with a Zillow partner agent

    Leverage their expertise and Zillow's premium Showcase listings to get your home seen by more buyers.

    Get started

    List with your own agent

    Get your home in front of millions of buyers by listing it on Zillow.

    Learn how to do it

    Sell it yourself

    Take full control of how buyers see your home on Zillow by listing For Sale by Owner (FSBO).

    List your home

    What's special

    Beautiful panoramic mountain viewsAbundance of natural lightBreakfast barBuilt-in microwaveDesert-friendly landscapingSleek stainless steel appliancesLarge walk-in closet
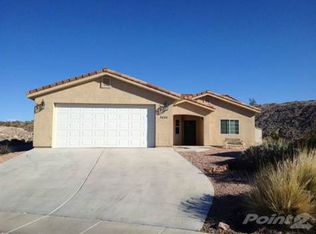
    Welcome to this modern gem in El Camino Village! Built in 2022, this single-level 3-bedroom, 2-bathroom home blends thoughtful design with stylish finishes. The open-concept floor plan offers a spacious living area with vaulted ceilings and an abundance of natural light. The kitchen boasts quartz countertops, a breakfast bar, pantry, and sleek stainless steel appliances, including a gas range and built-in microwave. The rear kitchen design opens to the dining area and overlooks the beautiful panoramic mountain views. The owner's suite is generously sized, featuring dual sinks, a tiled walk-in shower, and a large walk-in closet. Energy-conscious features include Energy Star appliances, low-E windows, a programmable thermostat, and desert-friendly landscaping in both front and rear yards. Additional highlights include stylish luxury vinyl plank flooring, a large 692 sq ft finished garage with 9-ft doors, a soft water system, and reverse osmosis. Enjoy stunning mountain views and a peaceful neighborhood with community amenities like sidewalks and a playground. Conveniently located near Bullhead Parkway, Laughlin s entertainment, and the Colorado River. This home captures the essence of relaxed desert living with modern comfort.

    Zillow last checked:

    Listing updated:

    Listed by:

    Tara McMullen richard.gomez@cbrealty.com,

    Coldwell Banker Realty

    Bought with:

    Heather Rickets, BR508546000

    Colorado River Top Producers Realty, LLC

    Source: Momentum MLS,MLS#: 029949MLS LogoOriginating MLS: Western AZ Regional Real Estate Data Exchange

    Facts & features

    Interior

    Bedrooms & bathrooms
    • Bedrooms: 3
    • Bathrooms: 2
    • Full bathrooms: 1
    • 3/4 bathrooms: 1
    Heating
    • Heat Pump
    Cooling
    • Heat Pump, Central Air, Electric
    Appliances
    • Included: Dishwasher, Disposal, Gas Oven, Gas Range, Microwave, Water Softener, Water Heater, Water Purifier, ENERGY STAR Qualified Appliances
    • Laundry: Inside
    Features
    • Breakfast Bar, Ceiling Fan(s), Dining Area, Dual Sinks, Granite Counters, Main Level Primary, Primary Suite, Open Floorplan, Pantry, Shower Only, Separate Shower, Vaulted Ceiling(s), Wired for Data, Walk-In Closet(s), Programmable Thermostat
    • Flooring: Tile, Vinyl, Hard Surface Flooring or Low Pile Carpet
    • Windows: Low-Emissivity Windows
    • Has fireplace: No
    Interior area
    • Total interior livable area: 1,334 sqft

    Property

    Parking
    • Total spaces: 2
    • Parking features: Attached, Finished Garage, Garage Door Opener
    • Attached garage spaces: 2
    Features
    • Levels: One
    • Stories: 1
    • Entry location: Breakfast Bar,Ceiling Fan(s),Counters-Granite/Ston
    • Patio & porch: Covered, Patio
    • Exterior features: Sprinkler/Irrigation, Landscaping
    • Pool features: None
    • Fencing: None
    • Has view: Yes
    • View description: Mountain(s)
    Lot
    • Size: 7,405 Square Feet
    • Dimensions: 47' x 120' x 93' x 107'
    • Features: Public Road, Street Level
    Details
    • Parcel number: 22224059
    • Zoning description: R1L Res: Single Family Limited

    Construction

    Type & style
    • Home type: SingleFamily
    • Architectural style: One Story
    • Property subtype: Single Family Residence
    Materials
    • Stucco, Wood Frame
    • Roof: Tile
    Condition
    • New construction: No
    • Year built: 2022

    Utilities & green energy

    • Electric: 220 Volts
    • Sewer: Public Sewer
    • Water: Public
    • Utilities for property: Natural Gas Available, Underground Utilities
    Green energy
    • Energy efficient items: Appliances, Lighting, Windows
    • Water conservation: Low-Flow Fixtures, Water-Smart Landscaping

    Community & HOA

    Community
    • Features: Playground, Sidewalks, Curbs, Gutter(s)
    • Subdivision: El Camino Village
    HOA
    • Has HOA: Yes
    • HOA fee: $58 quarterly
    • HOA name: D & E Management
    Location
    • Region: Bullhead City

    Financial & listing details

    • Price per square foot: $229/sqft
    • Tax assessed value: $278,746
    • Annual tax amount: $1,506
    • Date on market: 6/12/2025
    • Cumulative days on market: 121 days
    • Listing terms: Cash,Conventional,FHA,VA Loan

    Price history

    DateEventPrice
    11/19/2025Sold$305,900-6.1%$229/sqft
    Source: Momentum MLS #029949 Report a problem
    10/11/2025Pending sale$325,900$244/sqft
    Source: Momentum MLS #029949 Report a problem
    8/6/2025Price change$325,900-1.2%$244/sqft
    Source: Momentum MLS #029949 Report a problem
    7/22/2025Price change$329,9000%$247/sqft
    Source: Momentum MLS #029949 Report a problem
    6/12/2025Listed for sale$330,000-5.7%$247/sqft
    Source: Momentum MLS #029949 Report a problem
    7/18/2022Sold$350,000$262/sqft
    Source: Momentum MLS #992516 Report a problem
    6/13/2022Pending sale$350,000$262/sqft
    Source: Momentum MLS #992516 Report a problem
    6/3/2022Listed for sale$350,000+1300%$262/sqft
    Source: Momentum MLS #992516 Report a problem
    10/22/2021Sold$25,000-35.9%$19/sqft
    Source: Public Record Report a problem
    9/15/2021Listed for sale$39,000+30%$29/sqft
    Source: Momentum MLS #984066 Report a problem
    6/25/1999Sold$30,000$22/sqft
    Source: Public Record Report a problem

    Public tax history

    YearProperty taxesTax assessment
    2026$1,558 +3.4%$27,875 -1.2%
    2025$1,506 +6%$28,222 +3.6%
    2024$1,421 +521.8%$27,234 +15.5%
    2023$228 -0.7%$23,571 +849.7%
    2022$230 +2.5%$2,482 +3.5%
    2021$224 -27.4%$2,397 -36.8%
    2019$309 $3,795 +10.1%
    2018$309 +2.6%$3,446 -7.2%
    2017$301 +10.8%$3,715
    2016$272 -1.7%$3,715 +65%
    2015$277 $2,251
    2014-- $2,251 -81.4%
    2008-- $12,084
    2007-- --
    2006-- --
    2005-- --
    2004-- --
    2003-- --
    2002-- --
    2000$309 --
    Find assessor info on the county website

    Neighborhood: 86442

    Nearby schools

    GreatSchools rating
    Sell for more on Zillow
    Get a Zillow Showcase℠ listing at no additional cost and you could sell for .
    $301,700
    2% more
    +$6,034
    With Zillow Showcase(estimated)
    $307,734
    Sell for more on Zillow
    Get a Zillow Showcase℠ listing at no additional cost and you could sell for .
    $301,700
    2% more
    +$6,034
    With Zillow Showcase(estimated)
    $307,734