Skip main navigation
Off market
  • $454,000

    3492 Tumbling River Dr, Clermont, FL 34711

    4beds
    2,220sqft
    SingleFamily
    Built in 2006
    10,624 Square Feet Lot
    $454,000 Zestimate®
    $205/sqft
    $2,666 Estimated rent

    Home value

    $454,000

    $431,000 - $477,000

    $2,666/mo

    Zestimate® history
    Loading
    Loading...

    Owner options

    List your home for rent

    $2,666/mo

    Rent Zestimate®

    Find your next renter with Zillow Rental Manager. Plus, with online applications, you can quickly screen prospective tenants – for free.

    Learn more

    $2,666/mo

    Rent Zestimate®

    Refinance and save

    $3,162/mo

    Est. payment

    Refinancing to a lower rate could help reduce your monthly payments and save thousands over the life of the loan.

    See today's rates

    $3,162/mo

    Est. payment

    Explore your selling options

    Work with a Zillow partner agent

    Leverage their expertise and Zillow's premium Showcase listings to get your home seen by more buyers.

    Get started

    List with your own agent

    Get your home in front of millions of buyers by listing it on Zillow.

    Learn how to do it

    Sell it yourself

    Take full control of how buyers see your home on Zillow by listing For Sale by Owner (FSBO).

    List your home

    What's special

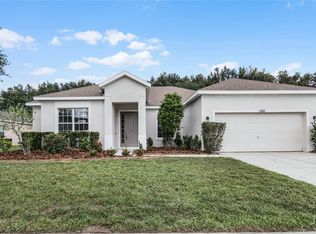
    Seller said, sell & replaced flooring! Welcome to paradise nestled on the new side of town. A feel of country yet close to shops & restaurants that Clermont has to offer. The National Training Cen & Theme parks are minutes away & may be the ideal location for anyone. Pull through the gates in Hartford Reserve & you are somewhere special. An impressive clubhouse w/ Resort style swimming pool & fitness center await. The clubhouse is complete w/ a tennis court, basketball court & terrific playground which helps the place feel like community & home. As you drive through the neighborhood, admire the well-appointed homes, you'll turn into the impressive paver driveway that leads to a 3 car gar & grand entrance. This is ready for your imagination. Open the front doors & the open plan concept says "WOW!" A formal dining room is to your left & continues through the spacious kitchen that makes the finest chef in your family jealous. A nice side bar can hold 4 comfortably of your dinette can hold 6 more. The kitchen & great room lead out to the massive patio w/ beautiful pavers. The grand Master bedroom encompasses the left side of the home. A walk-in closet then leads to a master bath you would expect. Separate vanities with ample storage, large garden tub, a nicely sized shower and a private toilet area complete the bathroom. The split plan puts the 3 junior suites on the other side of the home & a 2nd bathroom complete far side. Come today today while the opportunity still exists.

    This property is not currently displayed as for sale or rent on Zillow. This may be different from what's on other websites or public sources.
    Facts & features

    Interior

    Bedrooms & bathrooms
    • Bedrooms: 4
    • Bathrooms: 2
    • Full bathrooms: 2
    Heating
    • Forced air
    Cooling
    • Central
    Appliances
    • Laundry: Inside, Laundry Room
    Features
    • Ceiling Fans(s), High Ceiling(s), Master Bedroom Downstairs, Walk-In Closet(s), Window Treatments, Open Floorplan, Eating Space In Kitchen, Stone Counters
    • Windows: Blinds
    Interior area
    • Total interior livable area: 2,220 sqft

    Property

    Parking
    • Parking features: Garage
    Features
    • Levels: One
    • Patio & porch: Covered, Enclosed, Rear Porch
    • Exterior features: Other, Stucco, Brick
    Lot
    • Size: 10,624 Square Feet
    • Features: Street Private
    • Residential vegetation: Mature Landscaping, Trees/Landscaped
    Details
    • Parcel number: 112326080100007200
    • Zoning: R-1

    Construction

    Type & style
    • Home type: SingleFamily
    • Architectural style: Contemporary
    Materials
    • wood frame
    • Foundation: Slab
    • Roof: Asphalt
    Condition
    • Year built: 2006

    Utilities & green energy

    • Sewer: Public Sewer
    • Water: Public
    • Utilities for property: Cable Available, Electricity Connected, Street Lights, Underground Utilities, Sewer Connected, Natural Gas Connected, Phone Available

    Community & HOA

    Community
    • Security: Gated Community, Smoke Detector(s)
    • Subdivision: HARTWOOD RESERVE PH 02
    HOA
    • Has HOA: Yes
    • Amenities included: Gated, Playground, Tennis Court(s), Fitness Center, Clubhouse, Pool, Basketball Court
    • Services included: Private Road, Recreational Facilities, Community Pool
    • HOA fee: $95 monthly
    Location
    • Region: Clermont

    Financial & listing details

    • Price per square foot: $205/sqft
    • Tax assessed value: $398,289
    • Annual tax amount: $4,115

    Price history

    DateEventPrice
    9/18/2019Sold$310,000-1.6%$140/sqft
    Source: Public Record Report a problem
    8/15/2019Price change$314,9750%$142/sqft
    Source: MBA REALTY GROUP, INC #O5782963 Report a problem
    8/5/2019Price change$315,000-1.6%$142/sqft
    Source: MBA REALTY GROUP, INC #O5782963 Report a problem
    7/14/2019Price change$319,9800%$144/sqft
    Source: MBA REALTY GROUP, INC #O5782963 Report a problem
    7/10/2019Price change$319,990-1.5%$144/sqft
    Source: MBA REALTY GROUP, INC #O5782963 Report a problem
    7/3/2019Price change$324,9900%$146/sqft
    Source: MBA REALTY GROUP, INC #O5782963 Report a problem
    5/30/2019Price change$325,000-4.4%$146/sqft
    Source: MBA REALTY GROUP, INC #O5782963 Report a problem
    5/8/2019Listed for sale$339,990-0.5%$153/sqft
    Source: MBA REALTY GROUP, INC #O5782963 Report a problem
    12/5/2006Sold$341,800$154/sqft
    Source: Public Record Report a problem

    Public tax history

    YearProperty taxesTax assessment
    2025$4,115 +0.9%$288,060 +2.9%
    2024$4,077 +2%$279,950 +3%
    2023$3,999 +3.1%$271,800 +3%
    2022$3,879 +6%$263,890 +3%
    2021$3,659 -0.8%$256,204
    2020$3,689 +84.1%$256,204 +67.8%
    2019$2,004 +4.7%$152,729 +1.9%
    2018$1,914 $149,882 +2.1%
    2017$1,914 +2.1%$146,800 +2.1%
    2016$1,875 +0.9%$143,781 +0.7%
    2015$1,859 +0.5%$142,782 +0.8%
    2014$1,851 +6.1%$141,649 +1.5%
    2013$1,745 +2%$139,556
    2012$1,711 -20%$139,556 -14.9%
    2011$2,140 -6.3%$164,086 -3.7%
    2010$2,284 -23.5%$170,337 -19.2%
    2009$2,986 -24.7%$210,838 -21.2%
    2008$3,968 -16.8%$267,463 -9%
    2007$4,771 +435.9%$293,919 +546%
    2006$890 $45,500
    Find assessor info on the county website

    Neighborhood: 34711

    Nearby schools

    GreatSchools rating
    Schools provided by the listing agent
    • Elementary: Lost Lake Elem
    • Middle: Windy Hill Middle
    • High: East Ridge High

    Source: The MLS. This data may not be complete. We recommend contacting the local school district to confirm school assignments for this home.

    Get a cash offer in 3 minutes
    Find out how much your home could sell for in as little as 3 minutes with a no-obligation cash offer.
    Estimated market value
    $454,000
    Get a cash offer in 3 minutes
    Find out how much your home could sell for in as little as 3 minutes with a no-obligation cash offer.
    Estimated market value
    $454,000