Skip main navigation
Sold
  • $1,225,000

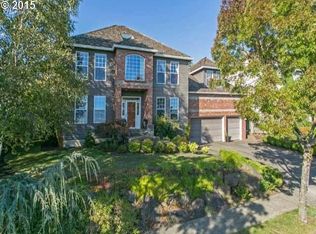
    3492 Vista Ridge Dr, West Linn, OR 97068

    5beds
    4,400sqft
    Residential, Single Family Residence
    Built in 1994
    7,840.8 Square Feet Lot
    $1,227,900 Zestimate®
    $278/sqft
    $5,123 Estimated rent

    Home value

    $1,227,900

    $1.17M - $1.30M

    $5,123/mo

    Zestimate® history
    Loading
    Loading...

    Owner options

    List your home for rent

    $5,123/mo

    Rent Zestimate®

    Find your next renter with Zillow Rental Manager. Plus, with online applications, you can quickly screen prospective tenants – for free.

    Learn more

    $5,123/mo

    Rent Zestimate®

    Refinance and save

    $6,376/mo

    Est. payment

    Refinancing to a lower rate could help reduce your monthly payments and save thousands over the life of the loan.

    See today's rates

    $6,376/mo

    Est. payment

    Explore your selling options

    Work with a Zillow partner agent

    Leverage their expertise and Zillow's premium Showcase listings to get your home seen by more buyers.

    Get started

    List with your own agent

    Get your home in front of millions of buyers by listing it on Zillow.

    Learn how to do it

    Sell it yourself

    Take full control of how buyers see your home on Zillow by listing For Sale by Owner (FSBO).

    List your home

    What's special

    Spacious residenceExceptional living spacesLarge finished storage areaUpgraded kitchenPremium appliancesQuiet well-maintained neighborhoodElegant dining room
    Stunningly updated 5-bedroom West Linn home with office, gym, and exceptional living spaces! Thoughtfully renovated with high-end finishes and premium appliances, this spacious residence offers 5 bedrooms plus a dedicated office and a separate gym space—ideal for modern living. Featuring 3.5 beautifully updated baths, including heated flooring in the primary, a light-filled great room with a wet bar, a formal living room, and an elegant dining room. The home balances luxury with comfort.Enjoy cooking and entertaining in the upgraded kitchen, and take advantage of the large finished storage area, perfect for organization or hobby space. Situated in a quiet, well-maintained neighborhood, the home offers peaceful living while remaining a short drive from charming downtown Willamette and top-rated West Linn schools. A rare opportunity to own a move-in-ready home that truly has it all!

    Zillow last checked:

    Listing updated:

    Listed by:

    Annamarie Martinez 858-336-4082,

    eXp Realty, LLC

    Bought with:

    Benjamin Yang, 200510108

    NextHome Realty Connection

    Source: RMLS (OR),MLS#: 447456211MLS Logo

    Facts & features

    Interior

    Bedrooms & bathrooms
    • Bedrooms: 5
    • Bathrooms: 4
    • Full bathrooms: 3
    • Partial bathrooms: 1
    • Main level bathrooms: 1
    Primary bedroom
    • Features: Fireplace, Bathtub, Suite, Walkin Closet, Wood Floors
    • Level: Upper
    • Area: 306
    • Dimensions: 18 x 17
    Bedroom 2
    • Features: Wood Floors
    • Level: Upper
    • Area: 144
    • Dimensions: 12 x 12
    Bedroom 3
    • Features: Wood Floors
    • Level: Upper
    • Area: 154
    • Dimensions: 11 x 14
    Bedroom 4
    • Features: Wallto Wall Carpet
    • Level: Lower
    • Area: 156
    • Dimensions: 13 x 12
    Bedroom 5
    • Features: Wallto Wall Carpet
    • Level: Lower
    • Area: 143
    • Dimensions: 13 x 11
    Dining room
    • Features: Formal, Wood Floors
    • Level: Main
    • Area: 225
    • Dimensions: 15 x 15
    Family room
    • Features: Fireplace, Wood Floors
    • Level: Main
    • Area: 272
    • Dimensions: 17 x 16
    Kitchen
    • Features: Builtin Range, Central Vacuum, Dishwasher, Family Room Kitchen Combo, Gourmet Kitchen, Microwave, Builtin Oven, Wood Floors
    • Level: Main
    • Area: 180
    • Width: 15
    Living room
    • Features: Fireplace, Wood Floors
    • Level: Main
    • Area: 224
    • Dimensions: 14 x 16
    Office
    • Level: Main
    • Area: 156
    • Dimensions: 12 x 13
    Heating
    • Forced Air, Fireplace(s)
    Cooling
    • Central Air
    Appliances
    • Included: Built In Oven, Built-In Range, Built-In Refrigerator, Convection Oven, Dishwasher, Disposal, Double Oven, Gas Appliances, Microwave, Stainless Steel Appliance(s), Wine Cooler, Electric Water Heater, Gas Water Heater
    • Laundry: Laundry Room
    Features
    • Floor 3rd, Central Vacuum, Quartz, Soaking Tub, Formal, Family Room Kitchen Combo, Gourmet Kitchen, Bathtub, Suite, Walk-In Closet(s), Kitchen Island
    • Flooring: Hardwood, Heated Tile, Wall to Wall Carpet, Wood
    • Windows: Double Pane Windows
    • Basement: Finished,Storage Space
    • Number of fireplaces: 6
    • Fireplace features: Gas, Outside
    Interior area
    • Total structure area: 4,400
    • Total interior livable area: 4,400 sqft

    Property

    Parking
    • Total spaces: 3
    • Parking features: Driveway, Garage Door Opener, Attached
    • Attached garage spaces: 3
    • Has uncovered spaces: Yes
    Accessibility
    • Accessibility features: Garage On Main, Natural Lighting, Accessibility
    Features
    • Stories: 3
    • Patio & porch: Covered Deck, Deck
    • Exterior features: Yard
    Lot
    • Size: 7,840 sqft
    • Features: Sprinkler, SqFt 7000 to 9999
    Details
    • Parcel number: 01611321

    Construction

    Type & style
    • Home type: SingleFamily
    • Architectural style: Contemporary
    • Property subtype: Residential, Single Family Residence
    Materials
    • Brick, Cedar
    • Foundation: Concrete Perimeter
    • Roof: Shake
    Condition
    • Updated/Remodeled
    • New construction: No
    • Year built: 1994

    Utilities & green energy

    • Gas: Gas
    • Sewer: Public Sewer
    • Water: Public
    • Utilities for property: Cable Connected

    Community & neighborhood

    Location
    • Region: West Linn

    HOA & financial

    HOA
    • Has HOA: Yes
    • HOA fee: $350 annually

    Other

    Other facts
    • Listing terms: Cash,Conventional,FHA
    • Road surface type: Concrete, Paved

    Price history

    DateEventPrice
    1/16/2026Sold$1,225,000-5.8%$278/sqft
    Source: RMLS (OR) #447456211 Report a problem
    12/23/2025Listing removed$5,800$1/sqft
    Source: Zillow Rentals Report a problem
    12/22/2025Pending sale$1,299,998$295/sqft
    Source: RMLS (OR) #447456211 Report a problem
    12/8/2025Listed for rent$5,800$1/sqft
    Source: Zillow Rentals Report a problem
    12/3/2025Listed for sale$1,299,998+59.5%$295/sqft
    Source: RMLS (OR) #447456211 Report a problem
    10/2/2020Sold$815,000-2.4%$185/sqft
    Source: RMLS (OR) #20334805 Report a problem
    9/1/2020Pending sale$834,900$190/sqft
    Source: Vandermeer Real Estate #20334805 Report a problem
    8/26/2020Price change$834,900-0.6%$190/sqft
    Source: Vandermeer Real Estate #20334805 Report a problem
    8/10/2020Pending sale$839,900$191/sqft
    Source: Vandermeer Real Estate #20334805 Report a problem
    7/31/2020Listed for sale$839,900+110%$191/sqft
    Source: Vandermeer Real Estate #20334805 Report a problem
    8/10/2011Sold$400,000-8.9%$91/sqft
    Source: Public Record Report a problem
    11/18/2010Sold$439,200-17%$100/sqft
    Source: Public Record Report a problem
    3/12/2010Listing removed$529,000$120/sqft
    Source: Go Green Realty, llc Report a problem
    12/22/2009Listed for sale$529,000+44.1%$120/sqft
    Source: Go Green Realty, llc Report a problem
    3/21/2000Sold$367,000+4.9%$83/sqft
    Source: Public Record Report a problem
    10/19/1995Sold$350,000$80/sqft
    Source: Public Record Report a problem

    Public tax history

    YearProperty taxesTax assessment
    2025$13,974 +3.9%$725,086 +3%
    2024$13,451 +2.8%$703,967 +3%
    2023$13,080 +3%$683,464 +3%
    2022$12,696 +8.4%$663,558 +3%
    2021$11,713 +0.9%$644,232 +3%
    2020$11,604 +4.3%$625,468 +3%
    2019$11,121 +5.2%$607,251 +3%
    2018$10,567 $589,564 +3%
    2017$10,567 +9.2%$572,392 +3%
    2016$9,676 $555,720 +3%
    2015$9,676 +4.5%$539,534 +3%
    2014$9,258 +11.8%$523,819 +3%
    2013$8,284 +4.7%$508,562 +5.6%
    2012$7,914 -3%$481,552 -2.6%
    2011$8,163 -0.7%$494,602 +3%
    2010$8,223 +0.5%$480,196 +3%
    2009$8,182 +1.1%$466,210 +3%
    2008$8,092 +2%$452,631 +3%
    2007$7,930 +0.6%$439,448 +3%
    2006$7,884 +7.6%$426,649 +3%
    2005$7,329 +9.4%$414,222 +6.9%
    2004$6,699 +19.3%$387,548 +13.5%
    2003$5,613 -48.8%$341,503 +3%
    2002$10,955 +110%$331,556 +3%
    2001$5,218 +0.3%$321,899 +3%
    2000$5,204 $312,523

    Find assessor info on the county website

    Neighborhood: Savanna Oaks

    Nearby schools

    GreatSchools rating
    Schools provided by the listing agent
    • Elementary: Trillium Creek
    • Middle: Rosemont Ridge
    • High: West Linn

    Source: RMLS (OR). This data may not be complete. We recommend contacting the local school district to confirm school assignments for this home.

    Get a cash offer in 3 minutes
    Find out how much your home could sell for in as little as 3 minutes with a no-obligation cash offer.
    Estimated market value
    $1,227,900
    Get a cash offer in 3 minutes
    Find out how much your home could sell for in as little as 3 minutes with a no-obligation cash offer.
    Estimated market value
    $1,227,900