Welcome home to this beautifully updated 4-bedroom, 2.5-bath Snoqualmie Ridge home offering nearly 2,300 square feet of comfortable suburban living w/ Pacific Northwest character. Situated on a private corner lot with mature landscaping and stunning mountain views, this home combines modern updates with an exceptional location. Recent improvements include new carpet, laminate flooring, complete interior paint, updated lighting, new six-panel doors throughout, and beautifully remodeled bathrooms featuring quartz counters, new sinks & faucets. The refreshed kitchen shines with new quartz countertops, updated appliances & stylish finishes that make everyday living and entertaining a delight. The spacious primary suite offers a true retreat with an oversized bedroom and an impressive walk-in closet. Enjoy outdoor living in a peaceful setting while being just moments from Swenson Park, neighborhood trails, shopping, dining, and top commuter access to I-90. A Tesla charger is included, adding convenience for electric vehicle owners. Move-in ready and thoughtfully updated, this exceptional Snoqualmie home offers the perfect blend of comfort and style in a community that boasts small town charm w/ modern amenities.
Active
Listed by: The Cascade Team • Hailey Miller
Price cut: $50K (7/15)
$999,995
34922 SE Swenson Street, Snoqualmie, WA 98065
4beds
2,274sqft
Single Family Residence
Built in 2007
6,307 Square Feet Lot
$987,500 Zestimate®
$440/sqft
$31/mo HOA
What's special
- 46 days |
- 404 |
- 25 |
Zillow last checked:
Listing updated:
Listed by:
Hailey Miller,
The Cascade Team
Source: NWMLS as distributed by MLS GRID,MLS#: 2533474
Facts & features
Interior
Bedrooms & bathrooms
- Bedrooms: 4
- Bathrooms: 3
- Full bathrooms: 2
- 1/2 bathrooms: 1
- Main level bathrooms: 1
Primary bedroom
- Level: Second
Bedroom
- Level: Second
Bedroom
- Level: Second
Bedroom
- Level: Second
Bathroom full
- Level: Second
Bathroom full
- Level: Second
Other
- Level: Main
Dining room
- Level: Main
Entry hall
- Level: Main
Great room
- Level: Main
Kitchen without eating space
- Level: Main
Living room
- Level: Main
Utility room
- Level: Second
Heating
- Fireplace, Forced Air, Electric, Natural Gas
Cooling
- Forced Air
Appliances
- Included: Dishwasher, Disposal, Dryer, Microwave, Refrigerator, Stove(s)/Range(s), Washer, Dishwasher(s), Dryer(s), Garbage Disposal, Microwave(s), Refrigerator(s), Washer(s), Water Heater: Gas, Water Heater Location: Garage
Features
- Bath Off Primary, Dining Room, Pantry
- Flooring: Laminate, Stone, Carpet
- Doors: French Doors
- Windows: Dbl Pane/Storm Window
- Basement: None
- Number of fireplaces: 1
- Fireplace features: Gas, Main Level: 1, Fireplace
Interior area
- Total structure area: 2,274
- Total interior livable area: 2,274 sqft
Video & virtual tour
Property
Parking
- Total spaces: 2
- Parking features: Attached Garage
- Has attached garage: Yes
- Covered spaces: 2
Features
- Levels: Two
- Stories: 2
- Entry location: Main
- Patio & porch: Bath Off Primary, Dbl Pane/Storm Window, Dining Room, Fireplace, French Doors, Pantry, Walk-In Closet(s), Water Heater
- Has view: Yes
- View description: Mountain(s), Territorial
Lot
- Size: 6,307 Square Feet
- Features: Corner Lot, Cul-De-Sac, Paved, Sidewalk, Electric Car Charging, Fenced-Partially, Gas Available, High Speed Internet, Patio
- Topography: Level
- Residential vegetation: Garden Space
Details
- Parcel number: 7853320220
- Special conditions: Standard
Construction
Type & style
- Home type: SingleFamily
- Architectural style: Contemporary,2 Story
- Property subtype: Single Family Residence
Materials
- Metal/Vinyl
- Foundation: Poured Concrete
- Roof: Composition
Condition
- Very Good
- Year built: 2007
Utilities & green energy
- Electric: Company: PSE
- Sewer: Sewer Connected, Company: City of Snoqualmie
- Water: Public, Company: City of Snoqualmie
- Utilities for property: Xfinity, Xfinity
Community & HOA
Community
- Features: Athletic Court, CCRs, Park, Playground, Trail(s)
- Subdivision: Snoqualmie Ridge
HOA
- Services included: Common Area Maintenance
- HOA fee: $375 annually
Location
- Region: Snoqualmie
Financial & listing details
- Price per square foot: $440/sqft
- Tax assessed value: $996,000
- Annual tax amount: $8,475
- Date on market: 6/3/2026
- Cumulative days on market: 48 days
- Listing terms: Conventional,FHA,VA Loan
- Inclusions: Dishwasher(s), Dryer(s), Garbage Disposal, Microwave(s), Refrigerator(s), Stove(s)/Range(s), Washer(s)
Estimated market value
$987,500
$938,000 - $1.04M
$4,440/mo
Price history
| Date | Event | Price |
|---|---|---|
| 7/15/2026 | Price change | $999,995-4.8%$440/sqft |
Source:  NWMLS as distributed by MLS GRID #2533474 Report a problem NWMLS as distributed by MLS GRID #2533474 Report a problem | ||
| 7/2/2026 | Price change | $1,049,995-2.3%$462/sqft |
Source: NWMLS as distributed by MLS GRID #2533474 Report a problem | ||
| 6/4/2026 | Listed for sale | $1,075,000+142.9%$473/sqft |
Source: NWMLS as distributed by MLS GRID #2533474 Report a problem | ||
| 3/27/2008 | Sold | $442,660$195/sqft |
Source: NWMLS as distributed by MLS GRID #27170913 Report a problem | ||
Public tax history
| Year | Property taxes | Tax assessment |
|---|---|---|
| 2025 | $9,280 +9.5% | $996,000 +12.2% |
| 2024 | $8,475 +4.3% | $888,000 +10% |
| 2023 | $8,123 -5.5% | $807,000 -17.9% |
| 2022 | $8,592 +13.1% | $983,000 +44.8% |
| 2021 | $7,598 +7% | $679,000 +18.5% |
| 2020 | $7,104 +1.5% | $573,000 |
| 2019 | $6,997 +3.7% | $573,000 -0.5% |
| 2018 | $6,747 +2.5% | $576,000 +14.1% |
| 2017 | $6,579 +43.8% | $505,000 +18.8% |
| 2016 | $4,574 | $425,000 +2.4% |
| 2015 | $4,574 | $415,000 +8.6% |
| 2014 | $4,574 | $382,000 +14.7% |
| 2013 | $4,574 | $333,000 +3.1% |
| 2012 | -- | $323,000 -2.4% |
| 2011 | -- | $331,000 -4.6% |
| 2010 | -- | $347,000 |
| 2009 | -- | $347,000 |
Find assessor info on the county website
Monthly payment
Est. payment
Payment breakdown
Explore the cost of this home by adjusting the details. Changes won't be saved.Climate risks
Neighborhood: 98065
Nearby schools
GreatSchools rating
- 9/10Timber Ridge Elementary SchoolGrades: K-5Distance: 0.5 mi
- 8/10Chief Kanim Middle SchoolGrades: 6-8Distance: 3.7 mi
- 10/10Mount Si High SchoolGrades: 9-12Distance: 2.8 mi
Schools provided by the listing agent
- Elementary: Timber Ridge Elem
- Middle: Chief Kanim Mid
- High: Mount Si High
Source: NWMLS as distributed by MLS GRID. This data may not be complete. We recommend contacting the local school district to confirm school assignments for this home.
- $1,249,4004 bd3 ba2.8k sqftLOT 8829 Four Norman Ave SE, Snoqualmie, WA 98065Off Market

- $1,349,4004 bd3 ba2.8k sqftLOT 8806 Thirteen Norman Ave SE, Snoqualmie, WA 98065Off Market

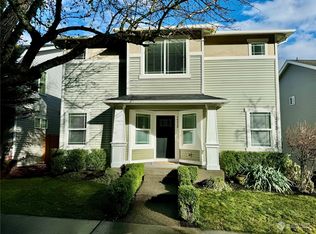
- $1,200,0005 bd3 ba2.5k sqft34926 SE Swenson St, Snoqualmie, WA 98065Sold
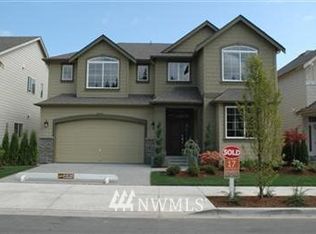
- $1,236,1004 bd3 ba2.7k sqftLOT 8903 Three Norman Ave SE, Snoqualmie, WA 98065Off Market
- $1,298,7004 bd3 ba2.8k sqft8909 One Norman Ave SE, Snoqualmie, WA 98065Off Market
- $1,292,9004 bd3 ba2.8k sqftLOT 8826 Nineteen Norman Ave SE, Snoqualmie, WA 98065Off Market
- $1,387,1004 bd3 ba2.7k sqftLOT 8821 Six Norman Ave SE, Snoqualmie, WA 98065Off Market
- $1,486,4005 bd3 ba2.8k sqft8822 Norman Ave SE, Snoqualmie, WA 98065Off Market
A local agent can set up tours, give advice and negotiate with sellers.
Similar homes
- $1,195,0004 bd3 ba2.3k sqftSnoqualmie Ridge 25, Snoqualmie, WA 98065Active
 MLS ID #2537700, Scott F. Schrecengost. NWMLS as distributed by MLS GRID
 - $1,100,0004 bd3 ba2.8k sqft36326 SE Forest Street, Snoqualmie, WA 98065Active
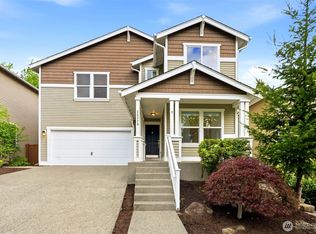 MLS ID #2524584, Rupinder Dulay. NWMLS as distributed by MLS GRID
 - $1,275,0004 bd4 ba2.4k sqft7521 Dogwood Lane SE, Snoqualmie, WA 98065Active
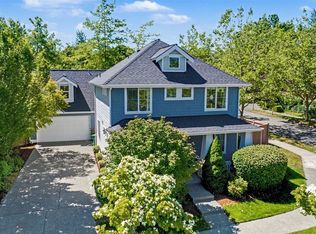 MLS ID #2539551, Roopa Kannasani. NWMLS as distributed by MLS GRID
 - $1,299,9505 bd3 ba2.9k sqft7513 Pinnacle Place SE, Snoqualmie, WA 98065Active
 MLS ID #2549969, Kamran Mostofi. NWMLS as distributed by MLS GRID
 - $999,0004 bd3 ba2.6k sqft16835 113th Avenue SE, Renton, WA 98055ActiveMLS ID #2536365, Shawna Bruns. NWMLS as distributed by MLS GRID
- $921,5004 bd3 ba2.5k sqft15311 276th Place NE, Duvall, WA 98019ActiveMLS ID #2555503, Alexandra Schwartz. NWMLS as distributed by MLS GRID
- $998,5004 bd3 ba2.5k sqft2017 NE 24th Place, Renton, WA 98056ActiveMLS ID #2480105, Wais Wazeri. NWMLS as distributed by MLS GRID
- $924,0994 bd3 ba1.8k sqft4303 NE 24th Street, Renton, WA 98059ActiveMLS ID #2546007, Jinyu Gao. NWMLS as distributed by MLS GRID
- $1,250,0004 bd3 ba2.6k sqftBecks Ten-Acre Trs, Renton, WA 98059ActiveMLS ID #2503508, Darin L. Robertson. NWMLS as distributed by MLS GRID
- $949,9993 bd4 ba1.8k sqft1867 NE Kenyon Court, Issaquah, WA 98029ActiveMLS ID #2530046, CL Tang. NWMLS as distributed by MLS GRID
- $875,0004 bd3 ba2.5k sqftThe Highlands At Lake Wilderness, Maple Valley, WA 98038ActiveMLS ID #2515520, Bradley Hanson. NWMLS as distributed by MLS GRID
- $898,9754 bd3 ba2.6k sqft18637 172nd Place SE, Renton, WA 98058ActiveMLS ID #2513378, Hilary Okrent-Grilley. NWMLS as distributed by MLS GRID
- $1,050,0003 bd3 ba3.4k sqft28219 187th Avenue SE, Kent, WA 98042ActiveMLS ID #2520815, Jesse Hernandez. NWMLS as distributed by MLS GRID
- $890,0004 bd3 ba2.1k sqftElmhurst, Renton, WA 98059ActiveMLS ID #2538994, TY Jin. NWMLS as distributed by MLS GRID
- $1,210,0003 bd3 ba1.9k sqftKlahanie, Sammamish, WA 98029ActiveMLS ID #2552120, Melissa Waller. NWMLS as distributed by MLS GRID
- $899,9003 bd4 ba1.8k sqftWest Highlands Park, Issaquah, WA 98029ActiveMLS ID #2552472, Diana Tang. NWMLS as distributed by MLS GRID
- $1,189,0003 bd2 ba1.9k sqftTree Farm, Sammamish, WA 98074ActiveMLS ID #2552598, Inesa Dita. NWMLS as distributed by MLS GRID
- $944,5005 bd3 ba3.1k sqft23415 SE 262nd Street, Maple Valley, WA 98038ActiveMLS ID #2518155, Christopher Howard. NWMLS as distributed by MLS GRID
- $950,0005 bd3 ba2.8k sqft9633 S 209th Street, Kent, WA 98031ActiveMLS ID #2534164, Kyle Fox. NWMLS as distributed by MLS GRID
- $1,165,0004 bd3 ba2.5k sqft254 Elma Court NE, Renton, WA 98059ActiveMLS ID #2524140, Mitika Gupta. NWMLS as distributed by MLS GRID
