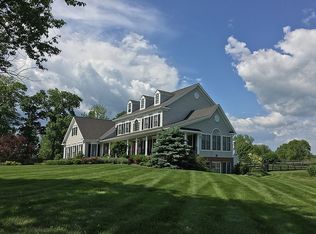
Stunning and rarely available 3 car garage SFH situated on 3.54 ac lot in the quaint Orchards at Round Hill neighborhood. As you approach the entryway, notice the inviting wrap around front porch and flagstone walk-way with brick edging. Home has been meticulously maintained and features a brand new CertainTeed roof with architectural shingles; dual zone HVAC systems replaced 2020; and a newer hot water heater, new well pressure tank (2023), and new septic distribution box (2023). Handsome engineered wood flooring throughout the main level. Gorgeous gourmet kitchen with 42" soft close white cabinets w/ pullouts, quartz counters and professional grade stainless appliance package including GE Cafe 6 burner gas range, 2 GE refrigerators, Bosch dishwasher and Sharp drawer microwave. Huge family room with built-ins & stone fireplace w/ gas insert. First floor home office-Verizon FiOS available. 5 spacious bedrooms located on the upper level. Huge owner's suite w/ engineered wood floors, sitting area, walk-in closet & luxury bath. Large laundry room w/ washer, dryer & utility sink located on the bedroom level. Fully finished walk-up lower level with rec room, home theatre, den & 3rd full bath. Other notable upgrades include accent and recessed lighting throughout, insulated garage doors, new Anderson windows on the rear of the house-(upper and lower level), and durable Hardie Plank siding. Located in the fenced rear yard you will find a beautiful flagstone and brick patio w/ brand new pergola w/ lighting and 2 fans. Detached shed with electricity. The propane tank is also owned, not leased, so you can shop for the best price and service. Recently completed professional landscaping improvements. Easy commuter location w/ access to Rt 7. Shopping and entertainment located nearby in Purcellville. Enjoy the numerous wineries and breweries located in Western Loudoun, as well as, the plethora of outdoor activities-hiking (Bear's Den) , biking (W&OD Trail), parks (Franklin, Sleeter Lake), etc
Sold for $1,250,000
$1,250,000
34923 Vintage Pl, Round Hill, VA 20141
5beds
5,183sqft
Single Family Residence
Built in 2001
3.54 Acres Lot
$1,367,900 Zestimate®
$241/sqft
$4,585 Estimated rent
Home value
$1,367,900
$1.30M - $1.44M
$4,585/mo
Zestimate® history
Owner options
List your home for rent
$4,585/mo
Rent Zestimate®
Find your next renter with Zillow Rental Manager. Plus, with online applications, you can quickly screen prospective tenants – for free.
$4,585/mo
Rent Zestimate®
Refinance and save
$7,955/mo
Est. payment
Refinancing to a lower rate could help reduce your monthly payments and save thousands over the life of the loan.
$7,955/mo
Est. payment
Explore your selling options
Work with a Zillow partner agent
Leverage their expertise and Zillow's premium Showcase listings to get your home seen by more buyers.
Get startedList with your own agent
Get your home in front of millions of buyers by listing it on Zillow.
Learn how to do itSell it yourself
Take full control of how buyers see your home on Zillow by listing For Sale by Owner (FSBO).
List your homeWhat's special
Zillow last checked:
Listing updated:
Listed by:
Jackie Lawlor 703-909-1540,
Jack Lawlor Realty Company
Bought with:
Ann Smith, 0225249352
Berkshire Hathaway HomeServices PenFed Realty
Source: Bright MLS,MLS#: VALO2079840
Facts & features
Interior
Bedrooms & bathrooms
- Bedrooms: 5
- Bathrooms: 4
- Full bathrooms: 3
- 1/2 bathrooms: 1
- Main level bathrooms: 1
Basement
- Area: 1425
Heating
- Heat Pump, Zoned, Propane
Cooling
- Ceiling Fan(s), Central Air, Zoned, Electric
Appliances
- Included: Microwave, Cooktop, Dishwasher, Disposal, Dryer, Extra Refrigerator/Freezer, Double Oven, Oven, Refrigerator, Stainless Steel Appliance(s), Washer, Water Heater, Water Treat System
- Laundry: Has Laundry, Upper Level, Washer In Unit, Dryer In Unit
Features
- Breakfast Area, Built-in Features, Ceiling Fan(s), Chair Railings, Crown Molding, Dining Area, Family Room Off Kitchen, Open Floorplan, Formal/Separate Dining Room, Kitchen - Gourmet, Kitchen Island, Kitchen - Table Space, Pantry, Primary Bath(s), Recessed Lighting, Bathroom - Stall Shower, Upgraded Countertops, Walk-In Closet(s), Bathroom - Tub Shower, Wainscotting, 9'+ Ceilings, Tray Ceiling(s)
- Flooring: Luxury Vinyl, Hardwood, Ceramic Tile, Carpet, Wood
- Windows: Double Pane Windows, Bay/Bow, Window Treatments
- Basement: Finished,Heated,Improved,Interior Entry,Exterior Entry,Walk-Out Access,Side Entrance
- Number of fireplaces: 1
- Fireplace features: Gas/Propane, Mantel(s), Stone
Interior area
- Total structure area: 5,183
- Total interior livable area: 5,183 sqft
- Finished area above ground: 3,758
- Finished area below ground: 1,425
Property
Parking
- Total spaces: 13
- Parking features: Garage Faces Side, Garage Door Opener, Asphalt, Attached, Driveway
- Attached garage spaces: 3
- Uncovered spaces: 10
Accessibility
- Accessibility features: None
Features
- Levels: Three
- Stories: 3
- Patio & porch: Patio, Porch
- Pool features: None
- Fencing: Back Yard
- Has view: Yes
- View description: Garden, Mountain(s), Trees/Woods
Lot
- Size: 3.54 Acres
- Features: Backs to Trees, Front Yard, Landscaped, Level, No Thru Street, Wooded, Rear Yard, Rural
Details
- Additional structures: Above Grade, Below Grade, Outbuilding
- Parcel number: 610380398000
- Zoning: AR1
- Special conditions: Standard
Construction
Type & style
- Home type: SingleFamily
- Architectural style: Colonial
- Property subtype: Single Family Residence
Materials
- Fiber Cement, HardiPlank Type
- Foundation: Concrete Perimeter
- Roof: Architectural Shingle
Condition
- Excellent
- New construction: No
- Year built: 2001
Utilities & green energy
- Sewer: Septic < # of BR
- Water: Well
- Utilities for property: Fiber Optic
Community & HOA
Community
- Subdivision: Orchards At Round Hill
HOA
- Has HOA: Yes
- Services included: Trash, Common Area Maintenance
- HOA fee: $400 semi-annually
- HOA name: ORCHARDS AT ROUND HILL
Location
- Region: Round Hill
Financial & listing details
- Price per square foot: $241/sqft
- Tax assessed value: $1,117,810
- Annual tax amount: $9,669
- Date on market: 9/12/2024
- Listing agreement: Exclusive Right To Sell
- Listing terms: Cash,Conventional,FHA,VA Loan
- Ownership: Fee Simple
Price history
| Date | Event | Price |
|---|---|---|
| 10/16/2024 | Sold | $1,250,000$241/sqft |
Source:  Bright MLS #VALO2079840 Report a problem Bright MLS #VALO2079840 Report a problem | ||
| 9/19/2024 | Contingent | $1,250,000$241/sqft |
Source: Bright MLS #VALO2079840 Report a problem | ||
| 9/12/2024 | Listed for sale | $1,250,000+11.1%$241/sqft |
Source: Bright MLS #VALO2079840 Report a problem | ||
| 5/31/2023 | Sold | $1,125,000+2.3%$217/sqft |
Source: Bright MLS #VALO2048700 Report a problem | ||
| 5/8/2023 | Pending sale | $1,100,000$212/sqft |
Source: Bright MLS #VALO2048700 Report a problem | ||
| 5/5/2023 | Listed for sale | $1,100,000+75.9%$212/sqft |
Source: Bright MLS #VALO2048700 Report a problem | ||
| 7/2/2013 | Sold | $625,500-2.2%$121/sqft |
Source: Public Record Report a problem | ||
| 4/25/2013 | Price change | $639,500-0.1%$123/sqft |
Source: RE/MAX REGENCY #LO8007392 Report a problem | ||
| 2/9/2013 | Listed for sale | $639,900+13.3%$123/sqft |
Source: RE/MAX Regency #LO8007392 Report a problem | ||
| 8/30/2010 | Sold | $565,000+3.6%$109/sqft |
Source: Public Record Report a problem | ||
| 5/17/2001 | Sold | $545,325$105/sqft |
Source: Public Record Report a problem | ||
Public tax history
| Year | Property taxes | Tax assessment |
|---|---|---|
| 2025 | $9,828 +1.6% | $1,220,880 +9.2% |
| 2024 | $9,669 +7.7% | $1,117,810 +9% |
| 2023 | $8,975 +11.7% | $1,025,690 +13.7% |
| 2022 | $8,032 +8.4% | $902,420 +19.4% |
| 2021 | $7,409 -0.1% | $756,050 +5.5% |
| 2020 | $7,417 +2.6% | $716,660 +3.6% |
| 2019 | $7,227 -2% | $691,570 +1.7% |
| 2018 | $7,375 +0.5% | $679,730 +4.2% |
| 2017 | $7,338 +7.8% | $652,290 +1.3% |
| 2016 | $6,810 | $644,070 +49.7% |
| 2015 | $6,810 -1.9% | $430,100 -0.1% |
| 2014 | $6,941 -1.4% | $430,610 +4% |
| 2013 | $7,041 | $414,030 |
| 2012 | -- | -- |
| 2011 | -- | -- |
| 2010 | -- | -- |
| 2009 | -- | $550,300 -16.3% |
| 2008 | -- | $657,300 -7% |
| 2007 | -- | $706,400 -30.2% |
| 2006 | -- | $1,011,700 +27.8% |
| 2005 | -- | $791,600 +15.2% |
| 2004 | -- | $687,000 +5.1% |
| 2003 | -- | $653,500 +4.1% |
| 2002 | -- | $627,700 -0.1% |
| 2001 | -- | $628,200 |
Find assessor info on the county website
Neighborhood: 20141
Nearby homes
- $1,530,8005 bd7 ba7.4k sqft17646 Stonegait Ct, Round Hill, VA 20141Off Market
- $1,443,7005 bd4 ba5.2k sqft34889 Vintage Pl, Round Hill, VA 20141Off Market

- $--4.34 AcresApple Pride, Round Hill, VA 20141Off Market
- $1,151,500-- bd3 ba3.5k sqft34975 Vintage Pl, Round Hill, VA 20141Off Market
- $1,237,8004 bd4 ba4.8k sqft34861 Apple Pride Ct, Round Hill, VA 20141Off Market
- $1,196,4005 bd4 ba4.4k sqft17711 Greenleaf Pl, Round Hill, VA 20141Off Market
- $1,578,3005 bd4 ba5.6k sqft34956 Vintage Pl, Round Hill, VA 20141Off Market
- $1,131,500-- bd3 ba3.3k sqft17655 Stonegait Ct, Round Hill, VA 20141Off Market
Nearby schools
GreatSchools rating
- 9/10Round Hill Elementary SchoolGrades: PK-5Distance: 2.2 mi
- 9/10Woodgrove High SchoolGrades: PK-12Distance: 4.2 mi
- 8/10Harmony Middle SchoolGrades: 6-8Distance: 6.1 mi
Schools provided by the listing agent
- Elementary: Round Hill
- Middle: Harmony
- High: Woodgrove
- District: Loudoun County Public Schools
Source: Bright MLS. This data may not be complete. We recommend contacting the local school district to confirm school assignments for this home.
Get a cash offer in 3 minutes
Find out how much your home could sell for in as little as 3 minutes with a no-obligation cash offer.
Estimated market value
$1,367,900
Get a cash offer in 3 minutes
Find out how much your home could sell for in as little as 3 minutes with a no-obligation cash offer.
Estimated market value
$1,367,900
- Virginia
- Loudoun County
- Round Hill
- 20141
- 34923 Vintage Pl
Nearby cities
Nearby zip codes
Other Round Hill Topics
