Skip main navigation
Sold for $285,000
  • $285,000

    34924 N 30TH Avenue, Phoenix, AZ 85086

    3beds
    2baths
    1,126sqft
    Townhouse
    Built in 2003
    656 Square Feet Lot
    $282,400 Zestimate®
    $253/sqft
    $1,946 Estimated rent

    Home value

    $282,400

    $257,000 - $311,000

    $1,946/mo

    Zestimate® history
    Loading
    Loading...

    Owner options

    List your home for rent

    $1,946/mo

    Rent Zestimate®

    Find your next renter with Zillow Rental Manager. Plus, with online applications, you can quickly screen prospective tenants – for free.

    Learn more

    $1,946/mo

    Rent Zestimate®

    Refinance and save

    $1,828/mo

    Est. payment

    Refinancing to a lower rate could help reduce your monthly payments and save thousands over the life of the loan.

    See today's rates

    $1,828/mo

    Est. payment

    Explore your selling options

    Work with a Zillow partner agent

    Leverage their expertise and Zillow's premium Showcase listings to get your home seen by more buyers.

    Get started

    List with your own agent

    Get your home in front of millions of buyers by listing it on Zillow.

    Learn how to do it

    Sell it yourself

    Take full control of how buyers see your home on Zillow by listing For Sale by Owner (FSBO).

    List your home

    What's special

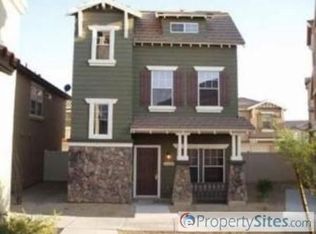
    HUGE REDUCTION! AND OVER 100K BELOW RECENT APPRAISAL! Great opportunity on this cute townhome in North Phx. Super quick access to freeway and huge job corridor nearby. Resort style amenities, hiking and mountain views all around. Shopping and dining just across the street! Popular Deer Valley school district. This unit has newer carpeting and laminate floors. Granite counters in kitchen overlooking the great room. Modern hip floor plan with a tandem two car garage, inside laundry, newer paint and carpet. Steps away from the shared pool for the townhomes, but also have access to the master Tramonto amenities. Hurry before it's gone!

    Zillow last checked:

    Listing updated:

    Listed by:

    Kym Polanco 623-640-8493,

    Arizona E Homes,

    Tim Polanco 623-694-0541,

    Arizona E Homes

    Bought with:

    Kaushik Sirkar, SA576480000

    Real Broker

    Source: ARMLS,MLS#: 6833499MLS Logo

    Facts & features

    Interior

    Bedrooms & bathrooms
    • Bedrooms: 3
    • Bathrooms: 2
    Heating
    • Electric
    Cooling
    • Central Air
    Appliances
    • Included: Electric Cooktop
    Features
    • High Speed Internet, Granite Counters, Master Downstairs, Breakfast Bar, 9+ Flat Ceilings, Vaulted Ceiling(s), Pantry, Full Bth Master Bdrm
    • Flooring: Carpet, Laminate, Tile
    • Windows: Solar Screens, Double Pane Windows, ENERGY STAR Qualified Windows, Vinyl Frame
    • Has basement: No
    • Common walls with other units/homes: End Unit
    Interior area
    • Total structure area: 1,126
    • Total interior livable area: 1,126 sqft

    Property

    Parking
    • Total spaces: 2
    • Parking features: Tandem Garage
    • Garage spaces: 2
    Features
    • Stories: 3
    • Spa features: None
    • Fencing: None
    Lot
    • Size: 656 Square Feet
    • Features: Corner Lot, Desert Front
    Details
    • Parcel number: 20327378
    • Special conditions: FIRPTA may apply

    Construction

    Type & style
    • Home type: Townhouse
    • Architectural style: Other
    • Property subtype: Townhouse
    • Attached to another structure: Yes
    Materials
    • Stucco, Wood Frame
    • Roof: Tile
    Condition
    • Year built: 2003
    Details
    • Builder name: Trend Homes
    • Warranty included: Yes

    Utilities & green energy

    • Sewer: Public Sewer
    • Water: City Water

    Community & HOA

    Community
    • Features: Near Bus Stop, Biking/Walking Path
    • Subdivision: TRAMONTO PARCEL W-16 CONDOMINIUM AMD
    HOA
    • Has HOA: Yes
    • Services included: Roof Repair, Insurance, Maintenance Grounds, Street Maint, Front Yard Maint, Roof Replacement, Maintenance Exterior
    • HOA fee: $180 monthly
    • HOA name: TRAMANTO
    • HOA phone: 602-957-9191
    • Second HOA fee: $225 semi-annually
    • Second HOA name: AAM
    • Second HOA phone: 602-957-9191
    Location
    • Region: Phoenix

    Financial & listing details

    • Price per square foot: $253/sqft
    • Tax assessed value: $259,200
    • Annual tax amount: $1,238
    • Date on market: 3/19/2025
    • Cumulative days on market: 124 days
    • Listing terms: Cash,Conventional,1031 Exchange,FHA,VA Loan
    • Ownership: Fee Simple

    Price history

    DateEventPrice
    8/22/2025Sold$285,000+66.7%$253/sqft
    Source: ARMLS #6833499 Report a problem
    1/6/2018Sold$171,000+3.6%$152/sqft
    Source: ARMLS #5662894 Report a problem
    9/20/2017Sold$165,000+3.1%$147/sqft
    Source: ARMLS #5645098 Report a problem
    1/31/2017Sold$160,000+10.3%$142/sqft
    Source: Public Record Report a problem
    6/15/2015Sold$145,000+81.3%$129/sqft
    Source: Public Record Report a problem
    9/16/2011Sold$80,000-15.7%$71/sqft
    Source: Public Record Report a problem
    10/23/2009Sold$94,900+12%$84/sqft
    Source: Public Record Report a problem
    3/20/2009Sold$84,735-57.6%$75/sqft
    Source: Public Record Report a problem
    7/10/2006Sold$199,900+43%$178/sqft
    Source: Public Record Report a problem
    4/1/2004Sold$139,759$124/sqft
    Source: Public Record Report a problem

    Public tax history

    YearProperty taxesTax assessment
    2025$1,232 +1.3%$25,920 -14.1%
    2024$1,217 +1.5%$30,160 +171.9%
    2023$1,198 +1.8%$11,092 -37%
    2022$1,177 -0.9%$17,600 +6.2%
    2021$1,188 +3%$16,570 +4.4%
    2020$1,153 +3.2%$15,870 +12.9%
    2019$1,117 $14,060 +6.8%
    2018$1,117 +3.4%$13,170 +5.3%
    2017$1,081 +39%$12,510 +3.4%
    2016$777 $12,100 +13.6%
    2015$777 $10,650 +25.3%
    2014-- $8,500 +30.8%
    2013-- $6,500 -17.2%
    2012-- $7,850 -7.1%
    2011-- $8,450 -39.9%
    2010-- $14,050 -6.6%
    2009-- $15,050 -19.1%
    2008-- $18,600 +34.3%
    2007-- $13,850 +19.4%
    2006-- $11,600 +68.1%
    2005-- $6,900
    Find assessor info on the county website

    Neighborhood: North Gateway

    Nearby schools

    GreatSchools rating
    Schools provided by the listing agent
    • Elementary: Sunset Ridge School
    • Middle: Sunset Ridge School
    • High: Boulder Creek High School
    • District: Deer Valley Unified District

    Source: ARMLS. This data may not be complete. We recommend contacting the local school district to confirm school assignments for this home.

    Get a cash offer in 3 minutes
    Find out how much your home could sell for in as little as 3 minutes with a no-obligation cash offer.
    Estimated market value
    $282,400
    Get a cash offer in 3 minutes
    Find out how much your home could sell for in as little as 3 minutes with a no-obligation cash offer.
    Estimated market value
    $282,400