Skip main navigation
Sold for $690,000
Street View
  • $690,000

    34926 N JACOBS Road, San Tan Valley, AZ 85144

    3beds
    2,692sqft
    Single Family Residence
    Built in 2021
    8,501 Square Feet Lot
    $684,700 Zestimate®
    $256/sqft
    $2,788 Estimated rent

    Home value

    $684,700

    $637,000 - $739,000

    $2,788/mo

    Zestimate® history
    Loading
    Loading...

    Owner options

    List your home for rent

    $2,788/mo

    Rent Zestimate®

    Find your next renter with Zillow Rental Manager. Plus, with online applications, you can quickly screen prospective tenants – for free.

    Learn more

    $2,788/mo

    Rent Zestimate®

    Refinance and save

    $4,398/mo

    Est. payment

    Refinancing to a lower rate could help reduce your monthly payments and save thousands over the life of the loan.

    See today's rates

    $4,398/mo

    Est. payment

    Explore your selling options

    Work with a Zillow partner agent

    Leverage their expertise and Zillow's premium Showcase listings to get your home seen by more buyers.

    Get started

    List with your own agent

    Get your home in front of millions of buyers by listing it on Zillow.

    Learn how to do it

    Sell it yourself

    Take full control of how buyers see your home on Zillow by listing For Sale by Owner (FSBO).

    List your home

    What's special

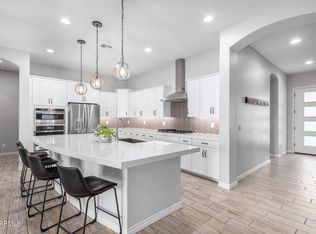
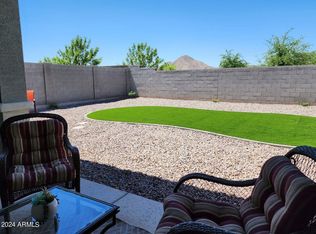
    Mountain viewsMotorized sunshadesIron security doorsHunter douglas shuttersTravertine patioQuartz countersGourmet kitchen
    Beautifully upgraded home in the sought-after Promenade community with no backyard neighbors and mountain views! Features an extended suite/retreat or home office with separate thermostat and private entrance--ideal for multigenerational living. Inside offers 10' ceilings, upgraded lighting, an enclosed den with double doors, and a custom linear fireplace/media wall. The gourmet kitchen boasts upgraded cabinets with a slate grey stain with crown molding, quartz counters, marble backsplash, GE Monogram appliances, 36'' gas cooktop, soft-close drawers, and under-cabinet lighting. Enjoy indoor-outdoor living with a 16' sliding glass door to a travertine patio with motorized sunshades. Additional upgrades include Hunter Douglas shutters, iron security doors, epoxy garage floor, water softener, and tile floors. The backyard landscaping is stunning with aritificial turf, colorful shrubs, and low maintenance with a view! Close to Queen Creek Marketplace, dining, parks, and community pool, basketball courts, and corn hole! Within walking distance to the 7400' pool and just a few minutes drive to hiking trails in the San Tan Regional Park.

    Zillow last checked:

    Listing updated:

    Listed by:

    Mike Schude 480-201-9593,

    Instasold,

    Ann Schude 480-201-3581,

    Instasold

    Bought with:

    Vanessa Dunn, SA652821000

    HomeSmart

    Source: ARMLS,MLS#: 7004634MLS Logo

    Facts & features

    Interior

    Bedrooms & bathrooms
    • Bedrooms: 3
    • Bathrooms: 3
    • Full bathrooms: 3
    Heating
    • Natural Gas
    Cooling
    • Central Air
    Appliances
    • Included: Water Softener Owned, Built In Recycling, Built-in Microwave, Dishwasher, Disposal, Gas Cooktop, Built-In Gas Oven
    • Laundry: Inside
    Features
    • Pantry, Quartz Countertops, Double Vanity, 9+ Flat Ceilings, Wet Bar, Kitchen Island, Separate Shwr & Tub
    • Flooring: Carpet, Tile
    • Windows: Mechanical Sun Shds
    • Has basement: No
    • Number of fireplaces: 1
    • Fireplace features: Family Room
    Interior area
    • Total structure area: 2,692
    • Total interior livable area: 2,692 sqft

    Property

    Parking
    • Total spaces: 3
    • Parking features: Tandem Garage, Garage Door Opener
    • Garage spaces: 3
    Features
    • Stories: 1
    • Patio & porch: Covered
    • Spa features: None
    • Fencing: Block
    • Has view: Yes
    • View description: Mountain(s)
    Lot
    • Size: 8,501 Square Feet
    • Features: Sprinklers In Rear, Sprinklers In Front, Desert Back, Desert Front, Synthetic Grass Frnt, Synthetic Grass Back, Auto Timer H2O Front, Auto Timer H2O Back
    Details
    • Parcel number: 50998522

    Construction

    Type & style
    • Home type: SingleFamily
    • Property subtype: Single Family Residence
    Materials
    • Stucco, Wood Frame, Painted
    • Roof: Tile
    Condition
    • Year built: 2021
    Details
    • Builder name: FULTON HOMES

    Utilities & green energy

    • Sewer: Public Sewer
    • Water: Pvt Water Company
    • Utilities for property: Other
    Green energy
    • Water conservation: Tankless Ht Wtr Heat

    Community & HOA

    Community
    • Features: Pool, Pickleball, Playground, Biking/Walking Path
    • Subdivision: FULTON HOMES PROMENADE PARCEL 5A
    HOA
    • Has HOA: Yes
    • Services included: Maintenance Grounds
    • HOA fee: $158 monthly
    • HOA name: Promenade
    • HOA phone: 602-906-4917
    Location
    • Region: San Tan Valley

    Financial & listing details

    • Price per square foot: $256/sqft
    • Tax assessed value: $514,932
    • Annual tax amount: $2,873
    • Date on market: 5/2/2026
    • Cumulative days on market: 119 days
    • Listing terms: Cash,Conventional,VA Loan
    • Ownership: Fee Simple

    Price history

    DateEventPrice
    8/28/2026Sold$690,000-4.6%$256/sqft
    Source: ARMLS #7004634 Report a problem
    7/23/2026Pending sale$723,000$269/sqft
    Source: ARMLS #7004634 Report a problem
    6/26/2026Price change$723,000-2.8%$269/sqft
    Source: ARMLS #7004634 Report a problem
    5/27/2026Price change$743,900-2%$276/sqft
    Source: ARMLS #7004634 Report a problem
    3/26/2026Listed for sale$758,900+10.6%$282/sqft
    Source: ARMLS #7004634 Report a problem
    6/24/2022Sold$685,934$255/sqft
    Source: Public Record Report a problem

    Public tax history

    YearProperty taxesTax assessment
    2026$2,873 +5.3%$51,493 -9.1%
    2025$2,729 +1%$56,662 -6.5%
    2024$2,701 +1547.3%$60,620 +21.4%
    2023$164 -5.8%$49,942 +2461.1%
    2022$174 +25.8%$1,950
    2021$138 $1,950
    Find assessor info on the county website

    Neighborhood: 85142

    Nearby schools

    GreatSchools rating
    Schools provided by the listing agent
    • Elementary: Skyline Ranch Elementary School
    • Middle: Skyline Ranch Elementary School
    • High: San Tan Foothills High School
    • District: Florence Unified School District

    Source: ARMLS. This data may not be complete. We recommend contacting the local school district to confirm school assignments for this home.

    Get a cash offer in 3 minutes
    Find out how much your home could sell for in as little as 3 minutes with a no-obligation cash offer.
    Estimated market value
    $684,700
    Get a cash offer in 3 minutes
    Find out how much your home could sell for in as little as 3 minutes with a no-obligation cash offer.
    Estimated market value
    $684,700