Pride of ownership throughout! NEWER James Hardie/Hardie Plank Siding in Timber Bark. NEWER double pane/double hung windows throughout. 5 year old roof. 2 year old heat pump system and...TWO IDENTICAL Primary Suites with oversized bathrooms (both with jetted soaker tubs and separate showers) AND matching walk in closets that will shock you once you see the size! The 3rd bed/bath are nothing to turn up your nose at either! There is a formal living room with a clearly defined space for dining, as well as a fun family room with a woodburning stove that can easily heat the entire house. All this sits upon a full, unfinished, BLANK SLATE of a dry basement! There's a walk out door that leads to the giant oversized 2 car attached garage. (2 openers included). The garage and the front each have driveway access for convenience and privacy. New patio doors (with built in blinds) lead to a good sized deck that overlooks the 6+ acre paradise. There's an ag shed that is generally used for hay storage. And there's a fenced section perfect for pets (peep the doggie door as well)!
Sold
Price Unknown
34927 W 359th St, Osawatomie, KS 66064
3beds
2,280sqft
Single Family Residence
Built in 2005
6.43 Acres Lot
$387,300 Zestimate®
$--/sqft
$2,604 Estimated rent
Home value
$387,300
$221,000 - $674,000
$2,604/mo
Zestimate® history
Owner options
List your home for rent
$2,604/mo
Rent Zestimate®
Find your next renter with Zillow Rental Manager. Plus, with online applications, you can quickly screen prospective tenants – for free.
$2,604/mo
Rent Zestimate®
Refinance and save
Refinancing to a lower rate could help reduce your monthly payments and save thousands over the life of the loan.
Explore your selling options
Work with a Zillow partner agent
Leverage their expertise and Zillow's premium Showcase listings to get your home seen by more buyers.
Get startedList with your own agent
Get your home in front of millions of buyers by listing it on Zillow.
Learn how to do itSell it yourself
Take full control of how buyers see your home on Zillow by listing For Sale by Owner (FSBO).
List your homeWhat's special
Woodburning stoveTwo identical primary suitesFun family roomOversized bathroomsPatio doorsGood sized deckJetted soaker tubs
Zillow last checked:
Listing updated:
Listed by:
Jessica Christopher 785-550-2035,
Platinum Realty LLC,
Daniel White 785-241-9732,
Platinum Realty LLC
Bought with:
Kristin Turner, 2017029947
Keller Williams KC North
Source: Heartland MLS as distributed by MLS GRID,MLS#: 2522807
Facts & features
Interior
Bedrooms & bathrooms
- Bedrooms: 3
- Bathrooms: 3
- Full bathrooms: 3
Primary bedroom
- Level: Main
Primary bedroom
- Level: Main
Bedroom 3
- Level: Main
Primary bathroom
- Level: Main
Primary bathroom
- Level: Main
Dining room
- Level: Main
Family room
- Level: Main
Kitchen
- Level: Main
Laundry
- Level: Main
Heating
- Heat Pump, Wood Stove
Cooling
- Electric
Appliances
- Included: Dishwasher, Refrigerator, Free-Standing Electric Oven
- Laundry: Laundry Room, Main Level
Features
- Ceiling Fan(s), Kitchen Island, Painted Cabinets, Walk-In Closet(s)
- Flooring: Carpet, Vinyl
- Windows: Window Coverings, Thermal Windows
- Basement: Full,Garage Entrance,Interior Entry,Unfinished,Walk-Out Access
- Number of fireplaces: 1
- Fireplace features: Family Room, Wood Burning Stove, Wood Burning
Interior area
- Total structure area: 2,280
- Total interior livable area: 2,280 sqft
- Finished area above ground: 2,280
- Finished area below ground: 0
Property
Parking
- Total spaces: 2
- Parking features: Attached, Basement, Garage Door Opener, Garage Faces Side
- Attached garage spaces: 2
Features
- Patio & porch: Deck
- Spa features: Bath
- Fencing: Metal,Other
Lot
- Size: 6.43 Acres
- Features: Acreage, Level
Details
- Additional structures: Other
- Parcel number: 1752100000008.000
Construction
Type & style
- Home type: SingleFamily
- Architectural style: Traditional
- Property subtype: Single Family Residence
Materials
- Frame
- Roof: Composition
Condition
- Year built: 2005
Utilities & green energy
- Sewer: Lagoon
- Water: Rural - Verify
Community & HOA
Community
- Subdivision: Other
HOA
- Has HOA: No
Location
- Region: Osawatomie
Financial & listing details
- Tax assessed value: $408,170
- Annual tax amount: $4,350
- Date on market: 12/10/2024
- Listing terms: Cash,Conventional,FHA,VA Loan
- Ownership: Private
- Road surface type: Gravel
Price history
| Date | Event | Price |
|---|---|---|
| 5/28/2025 | Sold | -- |
Source:  Heartland MLS as distributed by MLS GRID #2522807 Report a problem Heartland MLS as distributed by MLS GRID #2522807 Report a problem | ||
| 4/4/2025 | Pending sale | $359,000$157/sqft |
Source: Heartland MLS as distributed by MLS GRID #2522807 Report a problem | ||
| 3/10/2025 | Contingent | $359,000$157/sqft |
Source: Heartland MLS as distributed by MLS GRID #2522807 Report a problem | ||
| 3/1/2025 | Price change | $359,000-2.7%$157/sqft |
Source: Heartland MLS as distributed by MLS GRID #2522807 Report a problem | ||
| 1/14/2025 | Price change | $369,000-3.7%$162/sqft |
Source: Heartland MLS as distributed by MLS GRID #2522807 Report a problem | ||
| 12/10/2024 | Listed for sale | $383,000-3.5%$168/sqft |
Source: Heartland MLS as distributed by MLS GRID #2522807 Report a problem | ||
| 12/2/2024 | Listing removed | $397,000$174/sqft |
Source: Heartland MLS as distributed by MLS GRID #2510873 Report a problem | ||
| 11/29/2024 | Contingent | $397,000$174/sqft |
Source: Heartland MLS as distributed by MLS GRID #2510873 Report a problem | ||
| 11/29/2024 | Pending sale | $397,000$174/sqft |
Source: Heartland MLS as distributed by MLS GRID #2510873 Report a problem | ||
| 9/19/2024 | Listed for sale | $397,000-6.6%$174/sqft |
Source: Heartland MLS as distributed by MLS GRID #2510873 Report a problem | ||
| 7/26/2024 | Listing removed | -- |
Source: Heartland MLS as distributed by MLS GRID #2479037 Report a problem | ||
| 5/3/2024 | Price change | $425,000-4.5%$186/sqft |
Source: Heartland MLS as distributed by MLS GRID #2479037 Report a problem | ||
| 4/22/2024 | Price change | $445,000-11%$195/sqft |
Source: Heartland MLS as distributed by MLS GRID #2479037 Report a problem | ||
| 3/27/2024 | Listed for sale | $500,000+67.2%$219/sqft |
Source: Heartland MLS as distributed by MLS GRID #2479037 Report a problem | ||
| 1/24/2022 | Sold | -- |
Source: eXp Realty #70080566 Report a problem | ||
| 11/9/2021 | Contingent | $299,000$131/sqft |
Source: Heartland MLS as distributed by MLS GRID #2353452 Report a problem | ||
| 11/7/2021 | Listed for sale | $299,000$131/sqft |
Source: Heartland MLS as distributed by MLS GRID #2353452 Report a problem | ||
| 1/24/2021 | Listing removed | -- |
Source: Zillow Rental Manager Report a problem | ||
| 1/5/2021 | Listed for rent | $1,450$1/sqft |
Source: Zillow Rental Manager Report a problem | ||
Public tax history
| Year | Property taxes | Tax assessment |
|---|---|---|
| 2025 | -- | $45,292 -8.3% |
| 2024 | $4,928 +13.3% | $49,398 +7.4% |
| 2023 | $4,350 +9.5% | $45,979 +23.1% |
| 2022 | $3,973 | $37,364 +27.9% |
| 2021 | -- | $29,207 +7% |
| 2020 | $3,117 | $27,308 |
| 2019 | $3,117 +12.1% | -- |
| 2018 | $2,780 | -- |
| 2017 | $2,780 | -- |
| 2016 | -- | -- |
| 2015 | -- | -- |
| 2014 | -- | -- |
| 2013 | -- | -- |
| 2012 | -- | -- |
| 2011 | -- | -- |
| 2009 | -- | $21,932 -0.3% |
| 2008 | -- | $22,007 +1.2% |
| 2007 | -- | $21,740 -0.4% |
| 2006 | -- | $21,827 |
Find assessor info on the county website
Neighborhood: 66064
Nearby homes
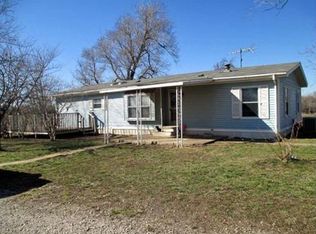
- $191,4003 bd2 ba1.4k sqft35941 Bethel Church Rd, Osawatomie, KS 66064Off Market
- $132,5002 bd2 ba1k sqft705 Lincoln St, Osawatomie, KS 66064Off Market
- $140,7003 bd1 ba922 sqft509 Lincoln St, Osawatomie, KS 66064Off Market
- $69,2002 bd1 ba773 sqft725 Parker St, Osawatomie, KS 66064Off Market
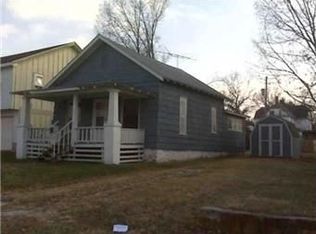
- $128,5003 bd1 ba1.2k sqft717 Walnut St, Osawatomie, KS 66064Off Market
- $132,8003 bd1 ba1.4k sqft320 E Pacific St, Osawatomie, KS 66064Off Market
- $212,0003 bd2 ba1.6k sqft1046 Pacific St, Osawatomie, KS 66064Off Market
- $183,4003 bd2 ba1.7k sqft901 Pacific St, Osawatomie, KS 66064Off Market
Nearby schools
GreatSchools rating
- 4/10Trojan Elementary SchoolGrades: 1-5Distance: 1.6 mi
- 4/10Osawatomie Middle SchoolGrades: 6-8Distance: 2.8 mi
- 5/10Osawatomie High SchoolGrades: 9-12Distance: 2.2 mi
Schools provided by the listing agent
- Elementary: Osawatomie
- Middle: Osawatomie
- High: Osawatomie
Source: Heartland MLS as distributed by MLS GRID. This data may not be complete. We recommend contacting the local school district to confirm school assignments for this home.
- Kansas
- Miami County
- Osawatomie
- 66064
- 34927 W 359th St
Nearby cities
Nearby zip codes
Other Osawatomie Topics
