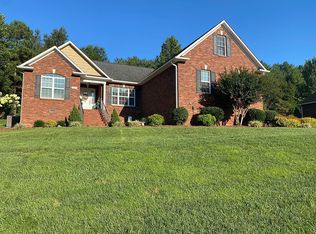
2012 custom built ranch w/bsmt & split BR floor plan. 3 BR, 2 BA home w/hdwds, ceramic tile flooring, plantation shutters, molding & wainscoting, columns & archways. The open floor plan - kitchen open to the living room w/stacked stone, gas log FP, vaulted ceiling, & recessed lighting. The kitchen has a breakfast nook, breakfast bar & granite counter tops. The formal DR features crown molding & wainscoting is open to the living room & foyer. Large MBR w/tray ceiling, WIC, MBA w/jetted tub.
This property is not currently displayed as for sale or rent on Zillow. This may be different from what's on other websites or public sources.