Skip main navigation
Closed
  • $340,000

    3493 Chagall Ct, Charlotte, NC 28205

    2beds
    994sqft
    Condominium
    Built in 2002
    -- sqft lot
    $341,500 Zestimate®
    $342/sqft
    $1,965 Estimated rent

    Home value

    $341,500

    $318,000 - $365,000

    $1,965/mo

    Zestimate® history
    Loading
    Loading...

    Owner options

    List your home for rent

    $1,965/mo

    Rent Zestimate®

    Find your next renter with Zillow Rental Manager. Plus, with online applications, you can quickly screen prospective tenants – for free.

    Learn more

    $1,965/mo

    Rent Zestimate®

    Refinance and save

    $2,212/mo

    Est. payment

    Refinancing to a lower rate could help reduce your monthly payments and save thousands over the life of the loan.

    See today's rates

    $2,212/mo

    Est. payment

    Explore your selling options

    Work with a Zillow partner agent

    Leverage their expertise and Zillow's premium Showcase listings to get your home seen by more buyers.

    Get started

    List with your own agent

    Get your home in front of millions of buyers by listing it on Zillow.

    Learn how to do it

    Sell it yourself

    Take full control of how buyers see your home on Zillow by listing For Sale by Owner (FSBO).

    List your home

    What's special

    Nicely updated tile bathroomUpdated cabinetryUpdated kitchenDining areaStainless steel appliances
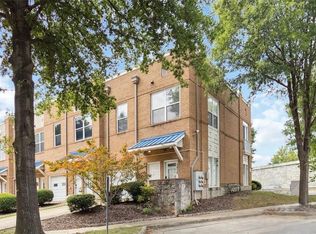
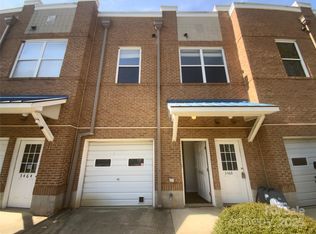
    Discover urban living at its finest in this beautifully updated 2-story brick condo located in Charlotte’s vibrant NoDa neighborhood—one of the city’s most sought-after arts and entertainment districts. Perfectly positioned near the area’s best dining, breweries, and shops, this home blends modern style with unbeatable convenience. Step upstairs to find an updated kitchen featuring updated cabinetry, stainless steel appliances, and a dining area. The cozy den features a custom mantle design above the gas log fireplace. A new sliding glass door fills the living area with natural light, creating a bright, airy atmosphere that feels instantly welcoming. Walk down the hall to find a full hall guest bathroom, the 2nd bedroom and a primary suite at the back. The primary suite features a nicely updated tile bathroom and walk-in closet with built-in wood shelving. The thoughtful layout provides flexibility for a guest suite, home office, or roommate setup. Additional highlights include a 1 car garage on the lower level (with additional overhead space-saving storage)—an invaluable and rare feature for city living. Plus, thoughtful storage throughout the home, and tall ceiling height for an open feel. Enjoy being steps away from NoDa’s lively commercial scene, with easy access to the light rail, Uptown Charlotte, and major commuter routes. Whether you’re heading out for a night of live music, a local craft beer, or a peaceful stroll through the neighborhood, this location puts it all within reach. Move-in ready and low-maintenance, this condo offers the perfect blend of modern updates, smart design, and unbeatable location—ideal for professionals, first-time buyers, investors or anyone looking to experience the best of Charlotte living. *Windows, glass sliding door and glass shower door recently replaced (2025). Murphy bed in 2nd bedroom, washer/dryer (new 2024), kitchen refrigerator (new 2024) will all convey. HOA dues include exterior maintenance, landscaping, trash, water and sewer.

    Zillow last checked:

    Listing updated:

    Listing Provided by:

    Holly Viscount hollymarierealty@gmail.com,

    Keller Williams South Park

    Bought with:

    Ken Riel

    COMPASS

    Source: Canopy MLS as distributed by MLS GRID,MLS#: 4320031MLS Logo

    Facts & features

    Interior

    Bedrooms & bathrooms
    • Bedrooms: 2
    • Bathrooms: 2
    • Full bathrooms: 2
    Primary bedroom
    • Level: Upper
    Bedroom s
    • Level: Upper
    Bathroom full
    • Level: Upper
    Bathroom full
    • Level: Upper
    Dining area
    • Level: Upper
    Kitchen
    • Level: Upper
    Laundry
    • Level: Upper
    Living room
    • Level: Upper
    Heating
    • Central
    Cooling
    • Central Air, Electric
    Appliances
    • Included: Dishwasher, Electric Range, Electric Water Heater, Microwave, Refrigerator
    • Laundry: In Hall, Laundry Closet, Upper Level
    Features
    • Built-in Features, Pantry, Walk-In Closet(s)
    • Flooring: Carpet, Hardwood, Tile
    • Doors: Sliding Doors
    • Has basement: No
    • Fireplace features: Gas Log, Living Room
    Interior area
    • Total structure area: 994
    • Total interior livable area: 994 sqft
    • Finished area above ground: 994
    • Finished area below ground: 0

    Property

    Parking
    • Total spaces: 1
    • Parking features: Driveway, Attached Garage, Garage Faces Front, On Street, Garage on Main Level
    • Attached garage spaces: 1
    • Has uncovered spaces: Yes
    Features
    • Levels: Two
    • Stories: 2
    • Entry location: Main
    Details
    • Parcel number: 09110152
    • Zoning: UR3CD
    • Special conditions: Standard

    Construction

    Type & style
    • Home type: Condo
    • Property subtype: Condominium
    Materials
    • Brick Full
    • Foundation: Slab
    Condition
    • New construction: No
    • Year built: 2002

    Utilities & green energy

    • Sewer: Public Sewer
    • Water: City
    • Utilities for property: Electricity Connected, Fiber Optics

    Community & neighborhood

    Location
    • Region: Charlotte
    • Subdivision: The Colony Condos

    HOA & financial

    HOA
    • Has HOA: Yes
    • HOA fee: $195 monthly
    • Association name: Conformity Corp.
    • Association phone: 704-334-4896

    Other

    Other facts
    • Listing terms: Cash,Conventional,Other - See Remarks
    • Road surface type: Concrete, Paved

    Price history

    DateEventPrice
    1/2/2026Sold$340,000$342/sqft
    Source: Canopy MLS as distributed by MLS GRID #4320031 Report a problem
    11/14/2025Listed for sale$340,000+51.1%$342/sqft
    Source: Canopy MLS as distributed by MLS GRID #4320031 Report a problem
    8/1/2017Sold$225,000+55.2%$226/sqft
    Source: Public Record Report a problem
    11/15/2007Sold$145,000+42.2%$146/sqft
    Source: Public Record Report a problem
    3/12/2003Sold$102,000$103/sqft
    Source: Public Record Report a problem

    Public tax history

    YearProperty taxesTax assessment
    2025$2,293 +2.1%$276,275
    2024$2,246 +3.7%$276,275
    2023$2,166 -0.1%$276,275 +30.6%
    2022$2,168 +0.5%$211,600
    2021$2,156 +0.3%$211,600
    2020$2,149 +0.7%$211,600
    2019$2,134 +44%$211,600 +97.2%
    2018$1,481 +2.7%$107,300
    2017$1,442 $107,300
    2016$1,442 $107,300
    2015$1,442 +1.8%$107,300
    2014$1,417 $107,300
    2013-- $107,300
    2012-- $107,300
    2011-- $107,300 +7.7%
    2010-- $99,600
    2009-- $99,600
    2008-- $99,600
    2007-- $99,600
    2006-- $99,600
    2005-- $99,600
    2004-- $99,600

    Find assessor info on the county website

    Neighborhood: North Charlotte

    Nearby schools

    GreatSchools rating
    Get a cash offer in 3 minutes
    Find out how much your home could sell for in as little as 3 minutes with a no-obligation cash offer.
    Estimated market value
    $341,500
    Get a cash offer in 3 minutes
    Find out how much your home could sell for in as little as 3 minutes with a no-obligation cash offer.
    Estimated market value
    $341,500