Skip main navigation
Under contract-show
  • Price cut: $14K (6/2)
    $775,000

    3493 Duck Pond Dr NE, Conover, NC 28613

    3beds
    3,361sqft
    : 
    Loading
    Get pre-qualified
    Single Family Residence
    Built in 1993
    0.64 Acres Lot
    $747,200 Zestimate®
    $231/sqft
    $44/mo HOA

    What's special

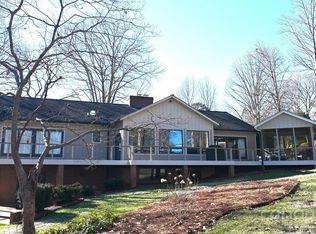
    One-level living in the distinguished Rock Barn Golf and Spa community! Meticulously maintained and turnkey ready! Situated on a quiet street, this custom all brick home features timeless design and a thoughtful floor plan. The home offers four large bedrooms/sleeping rooms, two and a half bathrooms, and spacious living areas spanning across 3,361 square feet all on one level. Highlights include a luxurious primary suite complete with a fully updated ensuite bathroom and a gorgeous kitchen with ample storage, complemented by a breakfast area, butler’s pantry and an elegant formal dining room. Just steps off the kitchen area is an expansive outdoor deck that overlooks the private lot. In addition, the home boasts a partially finished basement spanning 2,283 square feet with a walkout patio, presenting endless opportunities. A second septic tank is in place, providing build opportunity to support additional bathrooms. The Rock Barn clubhouse is just a short walk or golf cart ride away, and membership to the country club is attainable. Membership includes access to 36 holes of championship golf including the famed Robert Trent Jones Jr. designed private course and the tranquil European day spa, Olympic-size pool, tennis and pickleball complex, fitness center, and casual and formal dining options. The Rock Barn community is easily accessible from Interstate 40 and NC Highway 16 and is conveniently situated less than an hour away from Charlotte, Winston-Salem, and Boone, NC, and just 15 minutes from downtown Hickory, NC. Contact Rock Barn directly for membership pricing information.
    65 days
    |
    580
    |
    15
    |

    Zillow last checked:

    Listing updated:

    Listed by:

    Allison Page allison@kendall-realestate.com,

    Kendall Real Estate

    Source: Canopy MLS as distributed by MLS GRID,MLS#: 4380990MLS Logo

      Facts & features

      Interior

      Bedrooms & bathrooms
      • Bedrooms: 3
      • Bathrooms: 3
      • Full bathrooms: 2
      • 1/2 bathrooms: 1
      • Main level bedrooms: 3
      Primary bedroom
      • Level: Main
      Bedroom s
      • Level: Main
      Bedroom s
      • Level: Main
      Bathroom full
      • Level: Main
      Bathroom full
      • Level: Main
      Bathroom half
      • Level: Main
      Bar entertainment
      • Level: Main
      Bonus room
      • Level: Main
      Breakfast
      • Level: Main
      Dining room
      • Level: Main
      Kitchen
      • Level: Main
      Laundry
      • Level: Main
      Living room
      • Level: Main
      Other
      • Level: Main
      Heating
      • Heat Pump
      Cooling
      • Heat Pump
      Appliances
      • Included: Dishwasher, Electric Cooktop, Oven, Refrigerator with Ice Maker
      • Laundry: Electric Dryer Hookup, Laundry Room, Washer Hookup
      Features
      • Wet Bar
      • Flooring: Carpet, Tile, Wood
      • Basement: Basement Garage Door,Exterior Entry,Partially Finished
      Interior area
      • Total structure area: 3,361
      • Total interior livable area: 3,361 sqft
      • Finished area above ground: 3,361
      • Finished area below ground: 0

      Property

      Parking
      • Total spaces: 2
      • Parking features: Basement, Driveway, Attached Garage, Garage Faces Side, Garage on Main Level
      • Attached garage spaces: 2
      • Has uncovered spaces: Yes
      Features
      • Levels: One
      • Stories: 1
      • Patio & porch: Deck
      • Pool features: Community
      • Spa features: Community
      Lot
      • Size: 0.64 Acres
      Details
      • Parcel number: 375206386167
      • Zoning: R-20
      • Special conditions: Standard

      Construction

      Type & style
      • Home type: SingleFamily
      • Property subtype: Single Family Residence
      Materials
      • Brick Full
      • Foundation: Crawl Space
      Condition
      • New construction: No
      • Year built: 1993

      Utilities & green energy

      • Sewer: Septic Installed
      • Water: Public

      Community & HOA

      Community
      • Features: Clubhouse, Fitness Center, Gated, Golf, Playground, Putting Green, Recreation Area, Sauna, Sidewalks, Street Lights, Tennis Court(s)
      • Security: Security System, Smoke Detector(s)
      • Subdivision: Rock Barn
      HOA
      • Has HOA: Yes
      • HOA fee: $531 annually
      • HOA name: William Douglas
      • HOA phone: 704-459-3131
      Location
      • Region: Conover

      Financial & listing details

      • Price per square foot: $231/sqft
      • Tax assessed value: $596,300
      • Annual tax amount: $3,151
      • Date on market: 5/15/2026
      • Cumulative days on market: 65 days
      • Listing terms: Cash,Conventional
      • Road surface type: Concrete, Paved

        Estimated market value

        $747,200

        $710,000 - $785,000

        $2,336/mo

        Price history

        DateEventPrice
        6/2/2026Price change$775,000-1.8%$231/sqft
        Source: Canopy MLS as distributed by MLS GRID #4380990 Report a problem
        5/15/2026Listed for sale$789,000+1653.3%$235/sqft
        Source: Canopy MLS as distributed by MLS GRID #4380990 Report a problem
        11/1/1992Sold$45,000$13/sqft
        Source: Agent Provided Report a problem

        Public tax history

        YearProperty taxesTax assessment
        2025$3,151 +3.5%$596,300
        2024$3,045 +4%$596,300
        2023$2,928 -3.5%$596,300 +38.6%
        2022$3,034 +2.9%$430,300
        2021$2,948 $430,300
        2020$2,948 +3%$430,300
        2019$2,862 +3.4%$430,300 +3.4%
        2018$2,768 +1.5%$416,300
        2017$2,727 +1.4%--
        2016$2,689 --
        2015$2,689 $416,300 -7.1%
        2014$2,689 $448,200
        2013$2,689 --
        2012$2,689 --
        2011$2,689 +6.6%--
        2010$2,523 --
        2009$2,523 --
        2008$2,523 --
        2007$2,523 +19.6%--
        2006$2,110 --
        2005-- --
        2004-- --
        2003-- --
        2002-- --
        2001-- --
        2000-- --
        Find assessor info on the county website

        Monthly payment

        Est. payment

        Payment breakdown

        Explore the cost of this home by adjusting the details. Changes won't be saved.
        All calculations are estimates and provided by Zillow, Inc. for informational purposes only. Actual amounts may vary.
        HOA fees may include property taxes on listings classified as Co-Ops. Contact the listing agent and/or owner for fee details.
        Mortgage interest rates are dependent on a number of factors, including credit score, down payment, and repayment length. Interest rate data provided by Zillow Group Marketplace, Inc. as of 1/1/1970 from various mortgage lenders with which we have lead or other similar arrangements; the Estimated Payment is an average of those rates.
        See how much you could borrow to make a competitive offer.

        Climate risks

        Neighborhood: 28613

        Getting around

        6 / 100
        Car-Dependent
        27 / 100
        Somewhat Bikeable

        Nearby schools

        GreatSchools rating
        Schools provided by the listing agent
        • Elementary: Shuford
        • Middle: Newton Conover
        • High: Newton Conover

        Source: Canopy MLS as distributed by MLS GRID. This data may not be complete. We recommend contacting the local school district to confirm school assignments for this home.

        A local agent can set up tours, give advice and negotiate with sellers.

        Browse local experts

        Similar homes