****Saturday Open House Cancelled*** Welcome to this stunning 2019 semi-custom colonial, just steps from downtown Berkley’s shops, dining, and charm. With its crisp white exterior, black windows and trim, and large front porch, this home offers exceptional curb appeal.
Step inside to discover a thoughtfully designed interior that stands out from the typical new builds in the area. The main level boasts soaring 9-foot ceilings, true oak hardwood floors, and 8-foot solid core interior doors—all enhanced by exceptional trim work and detailed millwork that exude character and craftsmanship throughout.
Perfect for entertaining, the open-concept layout includes a stylish yet functional kitchen with timeless white shaker cabinets, quartz countertops, ceramic tile backsplash, and stainless steel appliances. Culinary enthusiasts will love the gas range with hood vent and convenient pot-filler faucet. Adjacent is a versatile den or office, featuring elegant wainscoting, a large picture window, and glass-paneled doors that echo the home’s elevated design. Upstairs, you'll find two spacious bedrooms and a full bath, plus a serene primary suite complete with a walk-in closet, dual vanity sinks, and a luxurious oversized walk-in shower. Laundry is conveniently located on the second floor for added ease.
The recently finished basement adds a second living area or theater room, a full kitchen with island, a third full bath, and ample storage. This lower level kitchen exceeds expectations for a bonus space!
Outdoors, enjoy a cozy backyard with a cedar privacy fence, gated driveway, and finished two-car garage. Professional landscaping and a full French drain system provide beauty and functionality year-round. Smart features include LED recessed and under-cabinet lighting, keyless entry, and a Ring doorbell. This home stands out for its elevated design and quality craftsmanship—far beyond builder-grade. Located in a vibrant, walkable community with top-rated schools, Berkley is the perfect place to call home.
Sold for $645,000
$645,000
3493 Ellwood Ave, Berkley, MI 48072
3beds
2,460sqft
Single Family Residence
Built in 2019
5,662 Square Feet Lot
$662,400 Zestimate®
$262/sqft
$3,447 Estimated rent
Home value
$662,400
$616,000 - $715,000
$3,447/mo
Zestimate® history
Owner options
List your home for rent
$3,447/mo
Rent Zestimate®
Find your next renter with Zillow Rental Manager. Plus, with online applications, you can quickly screen prospective tenants – for free.
$3,447/mo
Rent Zestimate®
Refinance and save
$4,226/mo
Est. payment
Refinancing to a lower rate could help reduce your monthly payments and save thousands over the life of the loan.
$4,226/mo
Est. payment
Explore your selling options
Work with a Zillow partner agent
Leverage their expertise and Zillow's premium Showcase listings to get your home seen by more buyers.
Get startedList with your own agent
Get your home in front of millions of buyers by listing it on Zillow.
Learn how to do itSell it yourself
Take full control of how buyers see your home on Zillow by listing For Sale by Owner (FSBO).
List your homeWhat's special
Zillow last checked:
Listing updated:
Listed by:
Matthew Kraft 248-644-7000,
Signature Sotheby's International Realty Bham
Bought with:
Ilene S Mitz, 6501276555
Real Estate One-WB/FH
Source: Realcomp II,MLS#: 20250027873
Facts & features
Interior
Bedrooms & bathrooms
- Bedrooms: 3
- Bathrooms: 4
- Full bathrooms: 3
- 1/2 bathrooms: 1
Primary bedroom
- Level: Second
- Area: 182
- Dimensions: 13 x 14
Bedroom
- Level: Second
- Area: 110
- Dimensions: 10 x 11
Bedroom
- Level: Second
- Area: 121
- Dimensions: 11 x 11
Primary bathroom
- Level: Second
- Area: 64
- Dimensions: 8 x 8
Other
- Level: Basement
- Area: 77
- Dimensions: 7 x 11
Other
- Level: Second
- Area: 50
- Dimensions: 5 x 10
Other
- Level: Entry
Dining room
- Level: Entry
- Area: 130
- Dimensions: 10 x 13
Kitchen
- Level: Entry
- Area: 156
- Dimensions: 12 x 13
Other
- Level: Basement
- Area: 192
- Dimensions: 12 x 16
Laundry
- Level: Second
- Area: 35
- Dimensions: 5 x 7
Library
- Level: Entry
- Area: 130
- Dimensions: 10 x 13
Living room
- Level: Entry
- Area: 176
- Dimensions: 11 x 16
Living room
- Level: Basement
- Area: 176
- Dimensions: 16 x 11
Heating
- Forced Air, Natural Gas
Cooling
- Ceiling Fans, Central Air
Appliances
- Included: Dishwasher, Disposal, Dryer, Free Standing Gas Oven, Free Standing Gas Range, Free Standing Refrigerator, Humidifier, Range Hood, Stainless Steel Appliances, Vented Exhaust Fan, Washer
- Laundry: Laundry Room
Features
- Entrance Foyer, High Speed Internet, Programmable Thermostat
- Windows: Egress Windows, Energy Star Qualified Windows
- Basement: Bath Stubbed,Daylight,Finished
- Has fireplace: Yes
- Fireplace features: Gas
Interior area
- Total interior livable area: 2,460 sqft
- Finished area above ground: 2,000
- Finished area below ground: 460
Property
Parking
- Total spaces: 2
- Parking features: Two Car Garage, Detached
- Garage spaces: 2
Features
- Levels: Three
- Stories: 3
- Entry location: GroundLevel
- Patio & porch: Covered, Patio, Porch
- Exterior features: Lighting
- Pool features: None
- Fencing: Fenced
Lot
- Size: 5,662 Square Feet
- Dimensions: 50.00 x 115.00
Details
- Parcel number: 2507355030
- Special conditions: Short Sale No,Standard
Construction
Type & style
- Home type: SingleFamily
- Architectural style: Colonial
- Property subtype: Single Family Residence
Materials
- Vinyl Siding
- Foundation: Basement, Poured, Sump Pump
- Roof: Asphalt
Condition
- New construction: No
- Year built: 2019
- Major remodel year: 2022
Utilities & green energy
- Electric: Circuit Breakers
- Sewer: Public Sewer
- Water: Public
- Utilities for property: Underground Utilities
Green energy
- Energy efficient items: Hvac, Thermostat, Water Heater
Community & HOA
Community
- Security: Smoke Detectors
- Subdivision: ELLWOOD HEIGHTS
HOA
- Has HOA: No
Location
- Region: Berkley
Financial & listing details
- Price per square foot: $262/sqft
- Tax assessed value: $251,540
- Annual tax amount: $10,207
- Date on market: 4/23/2025
- Cumulative days on market: 5 days
- Listing agreement: Exclusive Right To Sell
- Listing terms: Cash,Conventional,FHA,Va Loan
Price history
| Date | Event | Price |
|---|---|---|
| 6/5/2025 | Sold | $645,000+8.4%$262/sqft |
Source:  Realcomp II #20250027873 Report a problem Realcomp II #20250027873 Report a problem | ||
| 5/6/2025 | Pending sale | $595,000$242/sqft |
Source: Realcomp II #20250027873 Report a problem | ||
| 4/23/2025 | Listed for sale | $595,000+32.2%$242/sqft |
Source: Realcomp II #20250027873 Report a problem | ||
| 12/27/2018 | Sold | $450,000$183/sqft |
Source: Public Record Report a problem | ||
| 12/27/2018 | Pending sale | $450,000$183/sqft |
Source: Keller Williams Domain Birmingham #218029104 Report a problem | ||
| 12/27/2018 | Listed for sale | $450,000$183/sqft |
Source: Keller Williams Domain Birmingham #218029104 Report a problem | ||
| 8/1/2018 | Listing removed | $450,000$183/sqft |
Source: Keller Williams Domain Birmingham #218029104 Report a problem | ||
| 7/16/2018 | Pending sale | $450,000$183/sqft |
Source: Keller Williams Domain Birmingham #218029104 Report a problem | ||
| 4/9/2018 | Listed for sale | $450,000+373.7%$183/sqft |
Source: KW Domain #218029104 Report a problem | ||
| 3/10/2017 | Sold | $95,000+138.1%$39/sqft |
Source: Public Record Report a problem | ||
| 8/19/2012 | Listing removed | $39,900$16/sqft |
Source: Keller Williams Commerce #212017065 Report a problem | ||
| 2/18/2012 | Listed for sale | $39,900-64.8%$16/sqft |
Source: Keller Williams Commerce #212017065 Report a problem | ||
| 5/17/2001 | Sold | $113,500+18.2%$46/sqft |
Source: Public Record Report a problem | ||
| 9/15/1998 | Sold | $96,000+40.1%$39/sqft |
Source: Public Record Report a problem | ||
| 7/14/1995 | Sold | $68,500$28/sqft |
Source: Public Record Report a problem | ||
Public tax history
| Year | Property taxes | Tax assessment |
|---|---|---|
| 2025 | $9,720 +11.5% | $281,570 +5.8% |
| 2024 | $8,717 +5% | $266,060 +7.4% |
| 2023 | $8,303 +2.3% | $247,790 +8.9% |
| 2022 | $8,118 -0.3% | $227,550 +2.6% |
| 2021 | $8,146 | $221,770 +1.8% |
| 2020 | -- | $217,930 +8.3% |
| 2019 | $7,782 +177.6% | $201,180 +382.4% |
| 2018 | $2,804 -0.4% | $41,700 -37.5% |
| 2017 | $2,814 | $66,670 +8.3% |
| 2016 | $2,814 | $61,550 +9.4% |
| 2015 | -- | $56,260 +11.3% |
| 2014 | -- | $50,530 +7.9% |
| 2011 | -- | $46,830 -15.3% |
| 2010 | $2,936 -2.3% | $55,290 -6.2% |
| 2009 | $3,003 +69.1% | $58,960 -52.9% |
| 2005 | $1,777 | $125,270 +95.6% |
| 2003 | -- | $64,050 +14.4% |
| 2002 | -- | $55,980 +27.9% |
| 2001 | $1,493 +4.4% | $43,770 +3.2% |
| 2000 | $1,430 | $42,420 |
Find assessor info on the county website
Neighborhood: 48072
Nearby homes
- $220,7002 bd1 ba808 sqft3461 Ellwood Ave, Berkley, MI 48072Off Market
- $300,9003 bd2 ba1.4k sqft3446 Ellwood Ave, Berkley, MI 48072Off Market
- $338,8002 bd1 ba1k sqft3462 Ellwood Ave, Berkley, MI 48072Off Market
- $235,0002 bd1 ba690 sqft3478 Ellwood Ave, Berkley, MI 48072Sold
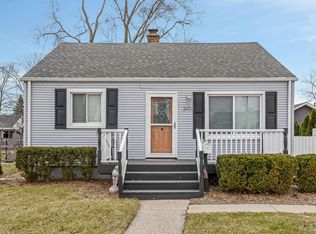
- $229,0002 bd1 ba700 sqft3494 Ellwood Ave, Berkley, MI 48072Off Market
- $336,3003 bd1 ba4.7k sqft3462 Greenfield Rd, Berkley, MI 48072Off Market
- $138,1003 bd2 ba1k sqft3478 Greenfield Rd, Berkley, MI 48072Off Market
- $60,000-- bd-- ba-- sqft3478 Greenfield Rd, Berkley, MI 48072Off Market
Nearby schools
GreatSchools rating
- 7/10Pattengill SchoolGrades: PK-5Distance: 0.5 mi
- 9/10Anderson Middle SchoolGrades: 4-8Distance: 0.8 mi
- 8/10Berkley High SchoolGrades: 7-12Distance: 1.2 mi
Get a cash offer in 3 minutes
Find out how much your home could sell for in as little as 3 minutes with a no-obligation cash offer.
Estimated market value
$662,400
Get a cash offer in 3 minutes
Find out how much your home could sell for in as little as 3 minutes with a no-obligation cash offer.
Estimated market value
$662,400
- Michigan
- Oakland County
- Berkley
- 48072
- 3493 Ellwood Ave
Nearby cities
Nearby zip codes
Other Berkley Topics
