This custom home by Lang Builders does not have a typical tri-level layout. It looks like a ranch from the curb and has a 1st floor owner’s suite with a 5 x 10 walk-in closet, double sink vanity, jetted tub and separate shower. $38,000 was just invested this year to make this one shine. All baths have received updates including comfort height toilets, vanity tops and Moen faucets with 3 of the 4 getting LVP flooring. Fresh neutral paint throughout. This big kitchen has loads of quartz countertops and there is plenty of room for an island if needed. A handy planning desk is adjacent to the breakfast room. The family room’s cathedral ceiling adds to the open and spacious feel of this living area. The brick fireplace with custom woodwork is the focal point. The formal dining room features crown molding and a unique wooden octagon tray ceiling. Anderson casement windows and six panel wood doors are throughout the home. The laundry room has a convenient utility sink and the washer/dryer will stay. Upstairs you’ll find a convenient 6 x 5 storage closet and most of the carpet in the home was just replaced. The sunroom is where you’ll likely spend much of your time. This glass enclosed area provides the perfect spot to relax and enjoy the backyard. There is also a shed for added storage. The 3 car side load garage has insulated doors, a workshop/storage area and a 220 plug is in place for a generator. Be sure to put this very well maintained home on your list to see today.
Sold for $435,000
$435,000
3493 Fairwood Dr, Dayton, OH 45432
4beds
2,842sqft
Single Family Residence
Built in 1991
0.45 Acres Lot
$473,500 Zestimate®
$153/sqft
$3,023 Estimated rent
Home value
$473,500
$450,000 - $497,000
$3,023/mo
Zestimate® history
Owner options
List your home for rent
$3,023/mo
Rent Zestimate®
Find your next renter with Zillow Rental Manager. Plus, with online applications, you can quickly screen prospective tenants – for free.
$3,023/mo
Rent Zestimate®
Refinance and save
$2,883/mo
Est. payment
Refinancing to a lower rate could help reduce your monthly payments and save thousands over the life of the loan.
$2,883/mo
Est. payment
Explore your selling options
Work with a Zillow partner agent
Leverage their expertise and Zillow's premium Showcase listings to get your home seen by more buyers.
Get startedList with your own agent
Get your home in front of millions of buyers by listing it on Zillow.
Learn how to do itSell it yourself
Take full control of how buyers see your home on Zillow by listing For Sale by Owner (FSBO).
List your homeWhat's special
Zillow last checked:
Listing updated:
Listed by:
David Campbell (937)434-7600,
Coldwell Banker Heritage
Bought with:
Erin Kristbaum, 2016004503
CENTURY 21 The Gene Group
Source: DABR MLS,MLS#: 913860 Originating MLS: Dayton Area Board of REALTORS
Originating MLS: Dayton Area Board of REALTORSFacts & features
Interior
Bedrooms & bathrooms
- Bedrooms: 4
- Bathrooms: 4
- Full bathrooms: 3
- 1/2 bathrooms: 1
- Main level bathrooms: 2
Primary bedroom
- Level: Main
- Dimensions: 17 x 14
Bedroom
- Level: Second
- Dimensions: 14 x 12
Bedroom
- Level: Second
- Dimensions: 16 x 12
Bedroom
- Level: Lower
- Dimensions: 15 x 10
Breakfast room nook
- Level: Main
- Dimensions: 12 x 8
Dining room
- Level: Main
- Dimensions: 12 x 12
Entry foyer
- Level: Main
- Dimensions: 10 x 8
Family room
- Level: Main
- Dimensions: 21 x 16
Kitchen
- Level: Main
- Dimensions: 12 x 12
Laundry
- Level: Lower
- Dimensions: 7 x 5
Recreation
- Level: Lower
- Dimensions: 19 x 14
Screened porch
- Level: Main
- Dimensions: 18 x 12
Heating
- Forced Air, Natural Gas
Cooling
- Central Air
Appliances
- Included: Dryer, Dishwasher, Disposal, Range, Refrigerator, Water Softener, Washer, Electric Water Heater
Features
- Ceiling Fan(s), Jetted Tub, Quartz Counters, Solid Surface Counters, Vaulted Ceiling(s), Walk-In Closet(s)
- Windows: Double Pane Windows, Wood Frames
- Basement: Finished,Partial
- Number of fireplaces: 1
- Fireplace features: One, Glass Doors, Wood Burning
Interior area
- Total structure area: 2,842
- Total interior livable area: 2,842 sqft
Property
Parking
- Total spaces: 3
- Parking features: Attached, Garage, Garage Door Opener, Storage
- Attached garage spaces: 3
Features
- Levels: Three Or More,Multi/Split
- Patio & porch: Patio
- Exterior features: Patio, Storage
Lot
- Size: 0.45 Acres
- Dimensions: 136 x 146 x 132 x 140
Details
- Additional structures: Shed(s)
- Parcel number: B42000500010012800
- Zoning: Residential
- Zoning description: Residential
Construction
Type & style
- Home type: SingleFamily
- Property subtype: Single Family Residence
Materials
- Brick
Condition
- Year built: 1991
Utilities & green energy
- Water: Public
- Utilities for property: Natural Gas Available, Sewer Available, Water Available
Community & HOA
Community
- Subdivision: Brentwood
HOA
- Has HOA: No
Location
- Region: Dayton
Financial & listing details
- Price per square foot: $153/sqft
- Tax assessed value: $392,300
- Annual tax amount: $9,228
- Date on market: 6/25/2024
- Listing terms: Conventional,FHA,VA Loan
Price history
| Date | Event | Price |
|---|---|---|
| 8/5/2024 | Sold | $435,000$153/sqft |
Source:  DABR MLS #913860 Report a problem DABR MLS #913860 Report a problem | ||
| 7/8/2024 | Pending sale | $435,000$153/sqft |
Source: DABR MLS #913860 Report a problem | ||
| 6/25/2024 | Listed for sale | $435,000$153/sqft |
Source: DABR MLS #913860 Report a problem | ||
Public tax history
| Year | Property taxes | Tax assessment |
|---|---|---|
| 2025 | $9,228 +0.9% | $137,310 |
| 2024 | $9,142 +8.7% | $137,310 |
| 2023 | $8,409 +15.1% | $137,310 +27.7% |
| 2022 | $7,303 +2.1% | $107,500 |
| 2021 | $7,155 -0.7% | $107,500 |
| 2020 | $7,209 +11.1% | $107,500 +19.6% |
| 2019 | $6,490 +13.3% | $89,900 |
| 2018 | $5,728 +1.7% | $89,900 |
| 2017 | $5,630 +9.5% | $89,900 +13.4% |
| 2016 | $5,140 +0.6% | $79,300 |
| 2015 | $5,109 | $79,300 |
| 2014 | $5,109 -1.9% | $79,300 -8.4% |
| 2013 | $5,211 +116.2% | $86,610 |
| 2012 | $2,410 -0.1% | $86,610 |
| 2011 | $2,412 -45.7% | $86,610 +1.8% |
| 2010 | $4,446 -0.4% | $85,100 |
| 2009 | $4,466 +2.9% | $85,100 |
| 2008 | $4,342 +4.7% | $85,100 +2.4% |
| 2007 | $4,147 -11.7% | $83,070 |
| 2006 | $4,694 +3.1% | $83,070 +2.7% |
| 2004 | $4,554 +2.9% | $80,890 +0% |
| 2003 | $4,428 +9.8% | $80,882 |
| 2002 | $4,033 +4.4% | $80,882 +10.2% |
| 2001 | $3,863 +7.1% | $73,381 |
| 2000 | $3,609 | $73,381 |
Find assessor info on the county website
Neighborhood: 45432
Nearby homes
- $476,0004 bd2 ba3.3k sqft1897 Andrea Cir, Dayton, OH 45432Off Market
- $433,8004 bd3 ba2.7k sqft3494 Fairwood Dr, Dayton, OH 45432Off Market
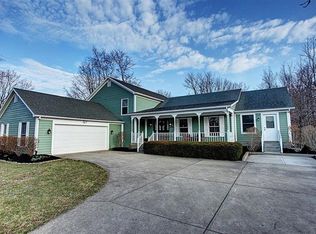
- $408,5003 bd2 ba2.4k sqft3486 Fairwood Dr, Dayton, OH 45432Off Market
- $426,3004 bd3 ba2.8k sqft1900 Andrea Cir, Dayton, OH 45432Off Market

- $330,2003 bd2 ba1.8k sqft1908 Turnbull Rd, Dayton, OH 45432Off Market
- $462,7004 bd3 ba2.6k sqft3476 Fairwood Dr, Dayton, OH 45432Off Market
- $530,0005 bd3 ba3.1k sqft3473 Fairwood Dr, Dayton, OH 45432Sold
- $208,4002 bd1 ba968 sqft1896 Turnbull Rd, Dayton, OH 45432Off Market
Nearby schools
GreatSchools rating
- 7/10Shaw Elementary SchoolGrades: K-5Distance: 0.8 mi
- 10/10Ferguson Hall Freshman SchoolGrades: 9Distance: 2.2 mi
- 7/10Beavercreek High SchoolGrades: 9-12Distance: 2.4 mi
Schools provided by the listing agent
- District: Beavercreek
Source: DABR MLS. This data may not be complete. We recommend contacting the local school district to confirm school assignments for this home.
Get a cash offer in 3 minutes
Find out how much your home could sell for in as little as 3 minutes with a no-obligation cash offer.
Estimated market value
$473,500
Get a cash offer in 3 minutes
Find out how much your home could sell for in as little as 3 minutes with a no-obligation cash offer.
Estimated market value
$473,500
- Ohio
- Greene County
- Beavercreek
- 45432
- 3493 Fairwood Dr
