This Gatwick Manor waterfront home exemplifies elegance, offering the rare combination of coveted location, pristine condition, exceptional upgrades, and a price aligned with true value. 3 Beds, 3 Baths, Office, oversized 3-car garage and driveway, tile roof, porcelain tile floors, and more.. From the moment you arrive, the curb appeal sets the tone for what awaits inside-an inviting blend of comfort, elegance, and Mediterranean design. Enjoy your evening beverages on the covered lanai watching the sunsets over the water!
Soaring tray ceilings, open-concept design flows effortlessly into the great room and dining areas, where walls of glass invite in natural light and picturesque views.
The gourmet kitchen is a chef's dream, featuring solid oak cabinetry, and spacious granite countertops for prep and casual dining.
Relax to the luxurious and large primary suite, complete with spa-inspired bath, walk-in closets, and vanities.
Amenities include pool, pickleball, tennis, basketball A/C is 2019, Tankless Water heater, and natural gas is plumbed for inside and outside!
Sold for $665,000
$665,000
3493 Gatwick Manor Ln, Melbourne, FL 32940
3beds
2,396sqft
Single Family Residence
Built in 2009
0.28 Acres Lot
$656,300 Zestimate®
$278/sqft
$3,267 Estimated rent
Home value
$656,300
$604,000 - $715,000
$3,267/mo
Zestimate® history
Owner options
List your home for rent
$3,267/mo
Rent Zestimate®
Find your next renter with Zillow Rental Manager. Plus, with online applications, you can quickly screen prospective tenants – for free.
$3,267/mo
Rent Zestimate®
Refinance and save
$4,983/mo
Est. payment
Refinancing to a lower rate could help reduce your monthly payments and save thousands over the life of the loan.
$4,983/mo
Est. payment
Explore your selling options
Work with a Zillow partner agent
Leverage their expertise and Zillow's premium Showcase listings to get your home seen by more buyers.
Get startedList with your own agent
Get your home in front of millions of buyers by listing it on Zillow.
Learn how to do itSell it yourself
Take full control of how buyers see your home on Zillow by listing For Sale by Owner (FSBO).
List your homeWhat's special
Covered lanaiSpacious granite countertopsGreat roomWaterfront homeCurb appealGourmet kitchenSpa-inspired bath
Zillow last checked:
Listing updated:
Listed by:
Mitchel Craig Robertson 218-780-1990,
Watson Realty Corp
Bought with:
EXP Realty, LLC
Source: Space Coast AOR,MLS#: 1055114
Facts & features
Interior
Bedrooms & bathrooms
- Bedrooms: 3
- Bathrooms: 3
- Full bathrooms: 3
Heating
- Central, Electric
Cooling
- Central Air
Appliances
- Included: Dishwasher, Disposal, Dryer, Ice Maker, Microwave, Refrigerator, Tankless Water Heater
- Laundry: Electric Dryer Hookup, Sink, Washer Hookup
Features
- Breakfast Nook, Built-in Features, Eat-in Kitchen, Entrance Foyer, Open Floorplan, Walk-In Closet(s)
- Flooring: Carpet, Tile
- Has fireplace: No
Interior area
- Total interior livable area: 2,396 sqft
Property
Parking
- Total spaces: 3
- Parking features: Additional Parking, Attached, Garage, Garage Door Opener
- Attached garage spaces: 3
Features
- Levels: One
- Stories: 1
- Patio & porch: Covered, Patio
- Exterior features: Storm Shutters
- Has view: Yes
- View description: Pond
- Has water view: Yes
- Water view: Pond
- Waterfront features: Pond
Lot
- Size: 0.28 Acres
- Features: Sprinklers In Front, Sprinklers In Rear
Details
- Additional parcels included: 2629327
- Parcel number: 263605260000a.00006.00
- Special conditions: Standard
Construction
Type & style
- Home type: SingleFamily
- Architectural style: Traditional
- Property subtype: Single Family Residence
Materials
- Block, Concrete, Stucco
- Roof: Tile
Condition
- Updated/Remodeled
- New construction: No
- Year built: 2009
Utilities & green energy
- Electric: 200+ Amp Service
- Sewer: Public Sewer
- Water: Public
- Utilities for property: Cable Available, Electricity Connected, Natural Gas Available, Sewer Connected, Water Connected
Community & HOA
Community
- Security: Carbon Monoxide Detector(s), Closed Circuit Camera(s), Security Gate, Security Lights, Smoke Detector(s)
- Subdivision: Gatwick Manor Subdivision
HOA
- Has HOA: Yes
- Amenities included: Barbecue, Basketball Court, Gated, Jogging Path, Management - Off Site, Pickleball, Playground, Pool, Tennis Court(s)
- Services included: Maintenance Grounds
- HOA fee: $636 semi-annually
- HOA name: Leland Management
Location
- Region: Melbourne
Financial & listing details
- Price per square foot: $278/sqft
- Tax assessed value: $583,110
- Annual tax amount: $4,084
- Date on market: 8/21/2025
- Listing terms: Cash,Conventional,FHA,VA Loan
- Road surface type: Asphalt
Price history
| Date | Event | Price |
|---|---|---|
| 12/11/2025 | Sold | $665,000-5%$278/sqft |
Source: Space Coast AOR #1055114 Report a problem | ||
| 11/2/2025 | Pending sale | $700,000$292/sqft |
Source: Space Coast AOR #1055114 Report a problem | ||
| 10/1/2025 | Price change | $700,000-1.4%$292/sqft |
Source: Space Coast AOR #1055114 Report a problem | ||
| 8/21/2025 | Listed for sale | $709,999+81%$296/sqft |
Source: Space Coast AOR #1055114 Report a problem | ||
| 5/5/2009 | Sold | $392,200$164/sqft |
Source: Public Record Report a problem | ||
Public tax history
| Year | Property taxes | Tax assessment |
|---|---|---|
| 2025 | $4,084 +7.7% | $300,870 +2.9% |
| 2024 | $3,793 +1.7% | $292,400 +3% |
| 2023 | $3,729 +7.3% | $283,890 +3% |
| 2022 | $3,475 -3.8% | $275,630 +3% |
| 2021 | $3,614 +1.8% | $267,610 +1.4% |
| 2020 | $3,551 +1.3% | $263,920 +2.3% |
| 2019 | $3,507 | $257,990 +1.9% |
| 2018 | $3,507 -0.3% | $253,180 +2.1% |
| 2017 | $3,519 -1.1% | $247,980 +2.1% |
| 2016 | $3,559 -1.9% | $242,880 +0.7% |
| 2015 | $3,627 -3.8% | $241,200 +0.8% |
| 2014 | $3,772 | $239,290 +1.4% |
| 2013 | -- | $236,040 +1.8% |
| 2012 | $3,403 -5.3% | $231,820 -4.3% |
| 2011 | $3,592 -10.1% | $242,350 -15% |
| 2010 | $3,997 +303.5% | $285,010 +338.5% |
| 2009 | $991 -35.1% | $65,000 -35% |
| 2008 | $1,527 +12.1% | $100,000 +11.1% |
| 2007 | $1,362 | $90,000 |
Find assessor info on the county website
Neighborhood: Viera West
Nearby homes
- $812,0004 bd3 ba2.6k sqft3503 Gatwick Manor Ln, Melbourne, FL 32940Sold

- $298,8804 bd2 ba2.2k sqft3463 Gatwick Manor Ln, Melbourne, FL 32940Off Market
- $892,3005 bd3 ba3.2k sqft3494 Gatwick Manor Ln, Melbourne, FL 32940Off Market
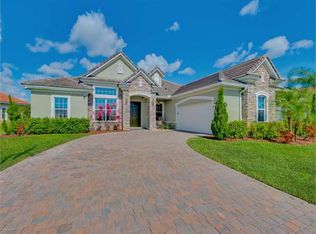
- $946,0004 bd3 ba3.2k sqft3484 Gatwick Manor Ln, Melbourne, FL 32940Off Market
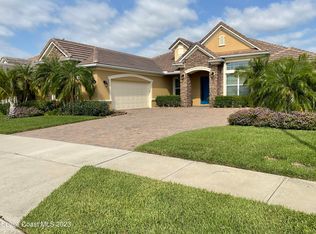
- $757,5005 bd3 ba3k sqft3513 Gatwick Manor Ln, Melbourne, FL 32940Off Market
- $714,8004 bd3 ba2.5k sqft3474 Gatwick Manor Ln, Melbourne, FL 32940Off Market
- $669,8004 bd3 ba2.4k sqft3433 Gatwick Manor Ln, Melbourne, FL 32940Off Market
- $670,5004 bd3 ba2.5k sqft3606 Joram Dr, Melbourne, FL 32940Off Market
Nearby schools
GreatSchools rating
- 10/10Manatee Elementary SchoolGrades: PK-6Distance: 0.8 mi
- 7/10Viera Middle SchoolGrades: 7-8Distance: 1 mi
- 7/10Viera High SchoolGrades: PK,9-12Distance: 1 mi
Schools provided by the listing agent
- Elementary: Manatee
- Middle: Viera Middle School
- High: Viera
Source: Space Coast AOR. This data may not be complete. We recommend contacting the local school district to confirm school assignments for this home.
Get a cash offer in 3 minutes
Find out how much your home could sell for in as little as 3 minutes with a no-obligation cash offer.
Estimated market value
$656,300
Get a cash offer in 3 minutes
Find out how much your home could sell for in as little as 3 minutes with a no-obligation cash offer.
Estimated market value
$656,300
- Florida
- Brevard County
- Rockledge
- 32940
- Viera West
- 3493 Gatwick Manor Ln
Nearby cities
Nearby neighborhoods
Nearby zip codes
Other Rockledge Topics
