LOCATION 1 MILE TO BROWNWOOD TOWN SQUARE!! Charming 3 Bedroom, 2 Bath Courtyard Villa in the Village of Collier! Enjoy low-maintenance landscaping and a private courtyard setting ideal for relaxing or entertaining. Step inside to an open and split floor plan featuring luxury vinyl plank flooring in the main living area, carpet in 2 bedrooms and tile in the wet areas and custom closets. The kitchen is a delight with stainless steel appliances, granite counters, breakfast bar, pantry closet, and enhanced natural light from a solar tube and window. The master bedroom has access to the lanai, tray ceiling, custom closet and an ensuite bath with a step-in shower. The additional bedrooms are versatile, with one easily transforming into an office or den, and the other having a pocket door that adds privacy, making it ideal for visitors or family. Additional highlights include interior laundry with storage cabinets and a mud sink, ceiling fans with light kits, cornices and blinds on all windows, and carpet in the master and guest bedrooms for added comfort, and additional storage in the garage. The enclosed lanai with custom sunshades extends the living space outdoors—perfect for morning coffee or evening relaxation. Just a short golf cart ride to the Collier Pool, Eisenhower Regional Recreation Center, Mangrove and Sweet Gum golf courses. This exceptional location is close to Brownwood Paddock Square, shopping, dining, and recreation. This lovely courtyard villa offers style, convenience, and a lifestyle waiting for you to embrace. Watch our video and make an appointment to see it today and start living the Villages dream.
Sold for $438,000
$438,000
3493 HABERSHAM COURT, THE VILLAGES, FL 32163
3beds
1,446sqft
Villa
Built in 2013
4,306 Square Feet Lot
$437,800 Zestimate®
$303/sqft
$2,491 Estimated rent
Home value
$437,800
$412,000 - $464,000
$2,491/mo
Zestimate® history
Owner options
List your home for rent
$2,491/mo
Rent Zestimate®
Find your next renter with Zillow Rental Manager. Plus, with online applications, you can quickly screen prospective tenants – for free.
$2,491/mo
Rent Zestimate®
Refinance and save
$3,031/mo
Est. payment
Refinancing to a lower rate could help reduce your monthly payments and save thousands over the life of the loan.
$3,031/mo
Est. payment
Explore your selling options
Work with a Zillow partner agent
Leverage their expertise and Zillow's premium Showcase listings to get your home seen by more buyers.
Get startedList with your own agent
Get your home in front of millions of buyers by listing it on Zillow.
Learn how to do itSell it yourself
Take full control of how buyers see your home on Zillow by listing For Sale by Owner (FSBO).
List your homeWhat's special
Enclosed lanaiSolar tubeGranite countersBreakfast barCustom sunshadesInterior laundryCustom closet
Zillow last checked:
Listing updated:
Listed by:
Karen Kamperman 352-390-4800,
KELLER WILLIAMS CORNERSTONE RE 352-233-2200
Bought with:
Nanette Elliott, PA, 665820
REALTY EXECUTIVES IN THE VILLAGES
Source: Stellar MLS,MLS#: G5103942 Originating MLS: Ocala - Marion
Originating MLS: Ocala - Marion
Facts & features
Interior
Bedrooms & bathrooms
- Bedrooms: 3
- Bathrooms: 2
- Full bathrooms: 2
Primary bedroom
- Features: Ceiling Fan(s), En Suite Bathroom, Granite Counters, Shower No Tub, Walk-In Closet(s)
- Level: First
- Area: 200.02 Square Feet
- Dimensions: 14.6x13.7
Bedroom 2
- Features: Ceiling Fan(s), Built-in Closet
- Level: First
- Area: 178.1 Square Feet
- Dimensions: 13x13.7
Bedroom 3
- Features: Ceiling Fan(s), Built-in Closet
- Level: First
- Area: 121 Square Feet
- Dimensions: 12.1x10
Balcony porch lanai
- Features: Ceiling Fan(s)
- Level: First
- Area: 140 Square Feet
- Dimensions: 10x14
Dining room
- Level: First
- Area: 196 Square Feet
- Dimensions: 14x14
Kitchen
- Features: Breakfast Bar, Pantry, Stone Counters
- Level: First
- Area: 154 Square Feet
- Dimensions: 11x14
Living room
- Features: Ceiling Fan(s)
- Level: First
- Area: 179.2 Square Feet
- Dimensions: 12.8x14
Heating
- Heat Pump
Cooling
- Humidity Control
Appliances
- Included: Dishwasher, Disposal, Dryer, Microwave, Range, Refrigerator, Washer
- Laundry: Inside, Laundry Room
Features
- Ceiling Fan(s), High Ceilings, Living Room/Dining Room Combo, Open Floorplan, Solid Wood Cabinets, Split Bedroom, Stone Counters, Tray Ceiling(s), Vaulted Ceiling(s), Walk-In Closet(s)
- Flooring: Carpet, Ceramic Tile, Luxury Vinyl, Tile
- Doors: Sliding Doors
- Windows: Blinds, Shades, Window Treatments
- Has fireplace: No
Interior area
- Total structure area: 2,054
- Total interior livable area: 1,446 sqft
Property
Parking
- Total spaces: 1
- Parking features: Garage - Attached
- Attached garage spaces: 1
- Details: Garage Dimensions: 18x23
Features
- Levels: One
- Stories: 1
- Patio & porch: Enclosed
- Exterior features: Courtyard
- Fencing: Masonry,Vinyl
Lot
- Size: 4,306 Square Feet
Details
- Parcel number: G09F053
- Zoning: PUD
- Special conditions: None
Construction
Type & style
- Home type: SingleFamily
- Architectural style: Courtyard
- Property subtype: Villa
Materials
- Block, Stucco
- Foundation: Slab
- Roof: Shingle
Condition
- New construction: No
- Year built: 2013
Details
- Builder model: Charlotte
Utilities & green energy
- Sewer: Public Sewer
- Water: Public
- Utilities for property: BB/HS Internet Available, Electricity Available, Electricity Connected, Phone Available, Sewer Connected, Underground Utilities, Water Connected
Community & HOA
Community
- Features: Deed Restrictions, Fitness Center, Golf Carts OK, Golf, Irrigation-Reclaimed Water, Pool, Racquetball, Sidewalks, Tennis Court(s)
- Pet fee: $0 monthly
- Senior community: Yes
- Subdivision: THE VILLAGES
HOA
- Has HOA: No
- Amenities included: Basketball Court, Fitness Center, Golf Course, Park, Pickleball Court(s), Pool, Racquetball, Recreation Facilities, Shuffleboard Court, Tennis Court(s), Trail(s)
- Services included: Pool Maintenance, Recreational Facilities
- HOA fee: $199 monthly
Location
- Region: The Villages
Financial & listing details
- Price per square foot: $303/sqft
- Tax assessed value: $322,120
- Annual tax amount: $4,937
- Date on market: 11/7/2025
- Cumulative days on market: 32 days
- Listing terms: Cash,Conventional,FHA,VA Loan
- Ownership: Fee Simple
- Total actual rent: 0
- Electric utility on property: Yes
- Road surface type: Paved
Price history
| Date | Event | Price |
|---|---|---|
| 12/30/2025 | Sold | $438,000-2.6%$303/sqft |
Source:  Stellar MLS #G5103942 Report a problem Stellar MLS #G5103942 Report a problem | ||
| 12/11/2025 | Pending sale | $449,900$311/sqft |
Source: Stellar MLS #G5103942 Report a problem | ||
| 11/7/2025 | Listed for sale | $449,900+38.4%$311/sqft |
Source: Stellar MLS #G5103942 Report a problem | ||
| 9/24/2020 | Sold | $325,000-4.4%$225/sqft |
Source: Public Record Report a problem | ||
| 7/29/2020 | Pending sale | $339,900$235/sqft |
Source: REALTY EXECUTIVES IN THE VILLA #G5031249 Report a problem | ||
| 7/12/2020 | Price change | $339,900+3%$235/sqft |
Source: REALTY EXECUTIVES IN THE VILLA #G5031249 Report a problem | ||
| 6/16/2020 | Price change | $329,900-1.5%$228/sqft |
Source: Owner Report a problem | ||
| 3/6/2020 | Listed for sale | $334,900+32.6%$232/sqft |
Source: Owner Report a problem | ||
| 8/3/2016 | Sold | $252,500+17.4%$175/sqft |
Source: Public Record Report a problem | ||
| 2/7/2014 | Sold | $215,118$149/sqft |
Source: Public Record Report a problem | ||
Public tax history
| Year | Property taxes | Tax assessment |
|---|---|---|
| 2025 | $4,824 -2.3% | $322,120 -2.3% |
| 2024 | $4,937 +5% | $329,680 +10% |
| 2023 | $4,704 +8.1% | $299,710 +10% |
| 2022 | $4,352 +1.4% | $272,470 +10% |
| 2021 | $4,294 +23.6% | $247,700 +17.6% |
| 2020 | $3,475 | $210,550 +2.3% |
| 2019 | $3,475 +0% | $205,820 +1.9% |
| 2018 | $3,475 +7.3% | $201,990 +2.1% |
| 2017 | $3,238 -0.5% | $197,840 +4.9% |
| 2016 | $3,254 -8.9% | $188,590 +0.4% |
| 2015 | $3,571 -1% | $187,800 |
| 2014 | $3,608 -2% | $187,800 +7503.2% |
| 2013 | $3,682 | $2,470 |
Find assessor info on the county website
Neighborhood: 32163
Nearby homes
- $382,400-- bd-- ba1.4k sqft3499 Habersham Ct, The Villages, FL 32163Off Market
- $459,9003 bd2 ba1.4k sqft3489 Habersham Ct, The Villages, FL 32163Sold
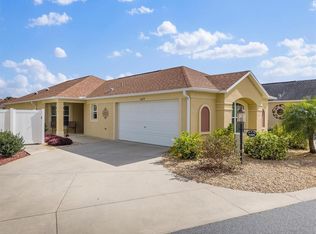
- $411,200-- bd-- ba1.5k sqft3498 Oldham Ln, The Villages, FL 32163Off Market
- $419,9003 bd2 ba1.4k sqft3485 Habersham Ct, The Villages, FL 32163Sold
- $483,000-- bd-- ba1.6k sqft3505 Habersham Ct, The Villages, FL 32163Sold
- $422,000-- bd-- ba1.5k sqft3492 Oldham Ln, The Villages, FL 32163Sold
- $518,600-- bd-- ba2k sqft3504 Oldham Ln, The Villages, FL 32163Off Market
- $363,200-- bd-- ba1.3k sqft3488 Oldham Ln, The Villages, FL 32163Off Market
Nearby schools
GreatSchools rating
- 8/10Wildwood Elementary SchoolGrades: PK-5Distance: 1.7 mi
- 3/10Wildwood Middle/ High SchoolGrades: 6-12Distance: 1.3 mi
Get a cash offer in 3 minutes
Find out how much your home could sell for in as little as 3 minutes with a no-obligation cash offer.
Estimated market value
$437,800
Get a cash offer in 3 minutes
Find out how much your home could sell for in as little as 3 minutes with a no-obligation cash offer.
Estimated market value
$437,800
- Florida
- Sumter County
- The Villages
- 32163
- 3493 HABERSHAM COURT
Nearby cities
Nearby zip codes
Other The Villages Topics
