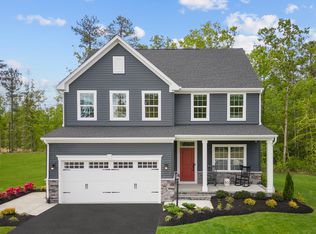
This nearly-new, six-bedroom, four-bath single-family home offers an abundance of luxury features. This beautiful home was just completed in July of 2024. Get the benefits of a brand-new home without the hidden costs of new construction. Upon entering, you're greeted by gleaming LVP floors throughout the main level. To the left, a versatile sitting room awaits. The open-concept layout seamlessly connects the kitchen, dining area, and living room. The custom-designed kitchen features sparkling quartz countertops, upgraded cabinets with pull-out shelving, a walk-in pantry, a tiled backsplash, a large island with sink, a hooded cooktop/stove, a wall oven, A built in microwave, and stainless steel appliances, including a refrigerator with an ice maker and dishwasher. The spacious main-level bedroom offers an adjacent full bath for convenience. The useful mud room leads to the 2-car garage that is wired for EV charging. Step outside onto the brand-new, maintenance-free deck with stairs, overlooking the fully fenced backyard and scenic views of nature, with a tot lot nearby for the kids to enjoy. Upstairs, you'll find a flexible loft space and four generously sized bedrooms, including a luxurious primary suite. The primary bath is spa-like, featuring a double sink vanity, a beautifully tiled shower with glass doors, large closets, and a separate toilet room. The upper level laundry room includes cabinets and a helpful utility sink. The fully finished basement offers endless possibilities, with an additional bedroom, full bath, and ample storage. You will enjoy walking along paved trails, picnicking at the pavilion, or letting the kids play on the playgrounds and soccer field. Conveniently located near Rt. 210 with easy access to I-495, this home is a commuters dream.
Sold for $699,000
$699,000
3493 Marylea Ct, Waldorf, MD 20603
6beds
4,354sqft
Single Family Residence
Built in 2024
7,840 Square Feet Lot
$681,200 Zestimate®
$161/sqft
$3,861 Estimated rent
Home value
$681,200
$627,000 - $743,000
$3,861/mo
Zestimate® history
Owner options
List your home for rent
$3,861/mo
Rent Zestimate®
Find your next renter with Zillow Rental Manager. Plus, with online applications, you can quickly screen prospective tenants – for free.
$3,861/mo
Rent Zestimate®
Refinance and save
$4,486/mo
Est. payment
Refinancing to a lower rate could help reduce your monthly payments and save thousands over the life of the loan.
$4,486/mo
Est. payment
Explore your selling options
Work with a Zillow partner agent
Leverage their expertise and Zillow's premium Showcase listings to get your home seen by more buyers.
Get startedList with your own agent
Get your home in front of millions of buyers by listing it on Zillow.
Learn how to do itSell it yourself
Take full control of how buyers see your home on Zillow by listing For Sale by Owner (FSBO).
List your homeWhat's special
Zillow last checked:
Listing updated:
Listed by:
Debbie Friedrich 301-717-3074,
Berkshire Hathaway HomeServices PenFed Realty
Bought with:
Carl Barnes, 5007938
RLAH @properties
Source: Bright MLS,MLS#: MDCH2040924
Facts & features
Interior
Bedrooms & bathrooms
- Bedrooms: 6
- Bathrooms: 4
- Full bathrooms: 4
- Main level bathrooms: 1
- Main level bedrooms: 1
Rooms
- Room types: Dining Room, Primary Bedroom, Bedroom 2, Bedroom 3, Bedroom 4, Bedroom 5, Kitchen, Family Room, Foyer, Laundry, Loft, Other, Recreation Room, Bedroom 6, Bathroom 1, Bathroom 2, Bathroom 3, Primary Bathroom
Primary bedroom
- Features: Flooring - Carpet, Walk-In Closet(s)
- Level: Upper
- Area: 252 Square Feet
- Dimensions: 18 x 14
Bedroom 2
- Features: Flooring - Carpet
- Level: Upper
- Area: 168 Square Feet
- Dimensions: 14 x 12
Bedroom 3
- Features: Flooring - Carpet
- Level: Upper
- Area: 143 Square Feet
- Dimensions: 11 x 13
Bedroom 4
- Features: Flooring - Carpet
- Level: Upper
- Area: 132 Square Feet
- Dimensions: 11 x 12
Bedroom 5
- Features: Flooring - Carpet
- Level: Main
- Area: 154 Square Feet
- Dimensions: 11 x 14
Bedroom 6
- Features: Flooring - Carpet
- Level: Lower
Primary bathroom
- Features: Walk-In Closet(s), Flooring - Ceramic Tile, Double Sink
- Level: Upper
Bathroom 1
- Features: Flooring - Ceramic Tile
- Level: Lower
Bathroom 2
- Features: Flooring - Ceramic Tile
- Level: Upper
Bathroom 3
- Features: Flooring - Ceramic Tile
- Level: Main
Dining room
- Features: Flooring - Luxury Vinyl Plank, Dining Area
- Level: Main
- Area: 120 Square Feet
- Dimensions: 12 x 10
Family room
- Features: Fireplace - Gas, Flooring - Luxury Vinyl Plank, Lighting - LED
- Level: Main
- Area: 320 Square Feet
- Dimensions: 16 x 20
Foyer
- Features: Flooring - Luxury Vinyl Plank
- Level: Main
Kitchen
- Features: Kitchen Island, Eat-in Kitchen, Pantry, Flooring - Luxury Vinyl Plank, Countertop(s) - Quartz, Kitchen - Electric Cooking, Lighting - LED, Lighting - Pendants
- Level: Main
- Area: 192 Square Feet
- Dimensions: 12 x 16
Laundry
- Features: Flooring - Ceramic Tile
- Level: Upper
Loft
- Features: Flooring - Carpet
- Level: Upper
- Area: 228 Square Feet
- Dimensions: 19 x 12
Other
- Features: Flooring - Luxury Vinyl Plank
- Level: Main
- Area: 168 Square Feet
- Dimensions: 14 x 12
Recreation room
- Features: Flooring - Carpet
- Level: Lower
- Area: 513 Square Feet
- Dimensions: 27 x 19
Heating
- Central, Natural Gas
Cooling
- Central Air, Electric
Appliances
- Included: Dishwasher, Disposal, Energy Efficient Appliances, Ice Maker, Microwave, Range Hood, Refrigerator, Stainless Steel Appliance(s), Tankless Water Heater, Cooktop, Oven/Range - Electric, Gas Water Heater
- Laundry: Hookup, Upper Level, Washer/Dryer Hookups Only, Laundry Room
Features
- Breakfast Area, Dining Area, Family Room Off Kitchen, Open Floorplan, Eat-in Kitchen, Kitchen - Gourmet, Pantry, Primary Bath(s), Recessed Lighting, Bathroom - Tub Shower, Upgraded Countertops, Walk-In Closet(s), Kitchen Island, Kitchen - Table Space, Bathroom - Stall Shower, Combination Kitchen/Dining, Entry Level Bedroom, 9'+ Ceilings, Dry Wall
- Flooring: Carpet, Ceramic Tile, Luxury Vinyl
- Windows: Screens, Vinyl Clad
- Basement: Finished
- Number of fireplaces: 1
- Fireplace features: Gas/Propane, Mantel(s)
Interior area
- Total structure area: 4,648
- Total interior livable area: 4,354 sqft
- Finished area above ground: 3,178
- Finished area below ground: 1,176
Property
Parking
- Total spaces: 2
- Parking features: Garage Faces Front, Garage Door Opener, Asphalt, Attached
- Attached garage spaces: 2
- Has uncovered spaces: Yes
Accessibility
- Accessibility features: None
Features
- Levels: Three
- Stories: 3
- Exterior features: Lighting, Sidewalks
- Pool features: None
Lot
- Size: 7,840 Square Feet
Details
- Additional structures: Above Grade, Below Grade
- Parcel number: 0906360967
- Zoning: R RESIDENTIAL
- Special conditions: Standard
Construction
Type & style
- Home type: SingleFamily
- Architectural style: Traditional,Colonial
- Property subtype: Single Family Residence
Materials
- Mixed
- Foundation: Concrete Perimeter
- Roof: Architectural Shingle
Condition
- New construction: No
- Year built: 2024
Details
- Builder model: LEHIGH
- Builder name: RYAN HOMES
Utilities & green energy
- Electric: 200+ Amp Service
- Sewer: Public Sewer
- Water: Public
Community & HOA
Community
- Security: Carbon Monoxide Detector(s), Main Entrance Lock, Smoke Detector(s), Fire Sprinkler System
- Subdivision: Brentwood
HOA
- Has HOA: Yes
- HOA fee: $80 monthly
Location
- Region: Waldorf
Financial & listing details
- Price per square foot: $161/sqft
- Tax assessed value: $633,200
- Annual tax amount: $7,766
- Date on market: 3/19/2025
- Listing agreement: Exclusive Right To Sell
- Ownership: Fee Simple
Price history
| Date | Event | Price |
|---|---|---|
| 5/16/2025 | Sold | $699,000$161/sqft |
Source:  Bright MLS #MDCH2040924 Report a problem Bright MLS #MDCH2040924 Report a problem | ||
| 4/1/2025 | Contingent | $699,000$161/sqft |
Source: Bright MLS #MDCH2040924 Report a problem | ||
| 3/19/2025 | Listed for sale | $699,000+0.3%$161/sqft |
Source: Bright MLS #MDCH2040924 Report a problem | ||
| 7/12/2024 | Sold | $696,810+303.9%$160/sqft |
Source: Public Record Report a problem | ||
| 3/27/2024 | Sold | $172,500$40/sqft |
Source: Public Record Report a problem | ||
Public tax history
| Year | Property taxes | Tax assessment |
|---|---|---|
| 2025 | $11,148 +7.8% | $633,200 +373.4% |
| 2024 | $10,343 +560.7% | $133,767 +7.1% |
| 2023 | $1,565 | $124,933 |
Find assessor info on the county website
Neighborhood: 20603
Nearby homes
- $619,9904 bd4 ba3.1k sqft3485 Marylea Ct, Waldorf, MD 20603Sold
- $641,875-- bd3 ba2.4k sqft3490 Marylea Ct, Waldorf, MD 20603Sold
- $599,815-- bd3 ba2.6k sqft3500 Marylea Ct, Waldorf, MD 20603Sold
- $578,320-- bd3 ba2.5k sqft3486 Marylea Ct, Waldorf, MD 20603Sold
- $619,5305 bd4 ba3.3k sqft3504 Marylea Ct, Waldorf, MD 20603Sold
- $614,0004 bd4 ba3.2k sqft3508 Marylea Ct, Waldorf, MD 20603Sold
- $626,760-- bd3 ba3k sqft3508 Marylea Ct, Waldorf, MD 20603Sold
- $660,535-- bd3 ba3.2k sqft3477 Marylea Ct, Waldorf, MD 20603Sold
Nearby schools
GreatSchools rating
- 4/10Billingsley Elementary SchoolGrades: PK-5Distance: 2 mi
- 3/10Matthew Henson Middle SchoolGrades: 6-8Distance: 4.2 mi
- 4/10Maurice J. Mcdonough High SchoolGrades: 9-12Distance: 4.3 mi
Schools provided by the listing agent
- High: Maurice J. Mcdonough
- District: Charles County Public Schools
Source: Bright MLS. This data may not be complete. We recommend contacting the local school district to confirm school assignments for this home.
Get a cash offer in 3 minutes
Find out how much your home could sell for in as little as 3 minutes with a no-obligation cash offer.
Estimated market value
$681,200
Get a cash offer in 3 minutes
Find out how much your home could sell for in as little as 3 minutes with a no-obligation cash offer.
Estimated market value
$681,200
- Maryland
- Charles County
- Waldorf
- 20603
- 3493 Marylea Ct
