Skip main navigation
Sold for $185,000
  • $185,000

    3493 Mills Acres St, Flint, MI 48506

    6beds
    2,756sqft
    Single Family Residence
    Built in 1951
    6.93 Acres Lot
    $-- Zestimate®
    $67/sqft
    $1,185 Estimated rent

    Home value

    Not available

    Estimated sales range

    Not available

    $1,185/mo

    Zestimate® history
    Loading
    Loading...

    Owner options

    List your home for rent

    $1,185/mo

    Rent Zestimate®

    Find your next renter with Zillow Rental Manager. Plus, with online applications, you can quickly screen prospective tenants – for free.

    Learn more

    $1,185/mo

    Rent Zestimate®

    Refinance and save

    $1,290/mo

    Est. payment

    Refinancing to a lower rate could help reduce your monthly payments and save thousands over the life of the loan.

    See today's rates

    $1,290/mo

    Est. payment

    Explore your selling options

    Work with a Zillow partner agent

    Leverage their expertise and Zillow's premium Showcase listings to get your home seen by more buyers.

    Get started

    List with your own agent

    Get your home in front of millions of buyers by listing it on Zillow.

    Learn how to do it

    Sell it yourself

    Take full control of how buyers see your home on Zillow by listing For Sale by Owner (FSBO).

    List your home

    What's special

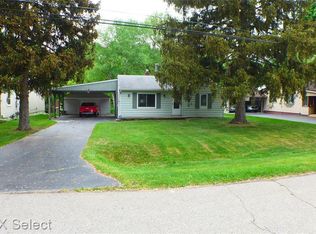
    This unique property, located in Genesee Township within the Kearsley School District, offers over 2,700 square feet of versatile living space, spread across nearly 7 acres of mostly wooded land. The property features numerous maple trees that the previous owner used to process maple syrup. Currently divided into three full living units, each space is fully equipped, making it perfect for multi-generational living, rental income, or guest accommodations. However, it can easily be converted back into a single, expansive residence if desired. The main house boasts 3 bedrooms, 1.5 baths, a cozy family room, and a charming wood-burning fireplace in the living room, providing warmth and comfort. The upstairs apartment features 2 bedrooms, a living room, a kitchen, and a bath, offering a private space with all the essentials. The additional apartment includes an upstairs bedroom and bath, along with a downstairs living room, kitchen, and sun porch ideal for those who appreciate natural light and serene views. With its combination of spacious living, privacy, and the charm of a wooded landscape, this property offers endless possibilities for your next home or investment.

    Zillow last checked:

    Listing updated:

    Listed by:

    Sherry Bliss 989-239-3790,

    RE/MAX New Image,

    TJ Beckman 989-882-7338,

    RE/MAX New Image

    Bought with:

    Masroor Ahmed, 6501386491

    Keller Williams Advantage

    Source: MiRealSource,MLS#: 50153172MLS LogoOriginating MLS: Saginaw Board of REALTORS

    Facts & features

    Interior

    Bedrooms & bathrooms
    • Bedrooms: 6
    • Bathrooms: 4
    • Full bathrooms: 3
    • 1/2 bathrooms: 1
    Bedroom
    • Level: Second
    • Area: 209
    • Dimensions: 19 x 11
    Bedroom 1
    • Level: First
    • Area: 144
    • Dimensions: 12 x 12
    Bedroom 2
    • Level: First
    • Area: 130
    • Dimensions: 13 x 10
    Bedroom 3
    • Level: First
    • Area: 156
    • Dimensions: 13 x 12
    Bedroom 4
    • Level: Second
    • Area: 140
    • Dimensions: 14 x 10
    Bedroom 5
    • Level: Second
    • Area: 100
    • Dimensions: 10 x 10
    Bathroom 1
    • Level: First
    • Area: 42
    • Dimensions: 7 x 6
    Bathroom 2
    • Level: Second
    • Area: 45
    • Dimensions: 9 x 5
    Bathroom 3
    • Level: Second
    • Area: 48
    • Dimensions: 6 x 8
    Family room
    • Level: First
    • Area: 150
    • Dimensions: 15 x 10
    Kitchen
    • Level: First
    • Area: 224
    • Dimensions: 16 x 14
    Living room
    • Level: First
    • Area: 255
    • Dimensions: 15 x 17
    Heating
    • Wall Furnace, Forced Air, Natural Gas
    Cooling
    • Ceiling Fan(s), Central Air
    Appliances
    • Included: Dishwasher, Range/Oven, Refrigerator, Gas Water Heater
    Features
    • Walk-In Closet(s)
    • Flooring: Ceramic Tile, Hardwood
    • Basement: Block,Partial,Crawl Space
    • Number of fireplaces: 1
    • Fireplace features: Living Room, Natural Fireplace
    Interior area
    • Total structure area: 3,910
    • Total interior livable area: 2,756 sqft
    • Finished area above ground: 2,756
    • Finished area below ground: 0

    Property

    Parking
    • Total spaces: 1
    • Parking features: Attached, Electric in Garage
    • Attached garage spaces: 1
    Features
    • Levels: Two
    • Stories: 2
    • Waterfront features: None
    • Frontage type: Road
    • Frontage length: 132
    Lot
    • Size: 6.93 Acres
    • Features: Rural, Subdivision, Irregular Lot, Wooded
    Details
    • Additional structures: Pole Barn, Shed(s)
    • Parcel number: 1135531101
    • Zoning description: Residential
    • Special conditions: Private

    Construction

    Type & style
    • Home type: SingleFamily
    • Architectural style: Traditional
    • Property subtype: Single Family Residence
    Materials
    • Vinyl Siding
    • Foundation: Basement, Slab
    Condition
    • Year built: 1951

    Utilities & green energy

    • Sewer: Public Sanitary
    • Water: Public

    Community & neighborhood

    Location
    • Region: Flint
    • Subdivision: Mills Acres

    Other

    Other facts
    • Listing agreement: Exclusive Right To Sell
    • Listing terms: Cash,Conventional
    • Road surface type: Paved

    Price history

    DateEventPrice
    10/18/2024Sold$185,000+2.8%$67/sqft
    Source: MiRealSource #50153172 Report a problem
    9/3/2024Pending sale$179,900$65/sqft
    Source: MiRealSource #50153182 Report a problem
    8/23/2024Listed for sale$179,900$65/sqft
    Source: MiRealSource #50153172 Report a problem

    Public tax history

    YearProperty taxesTax assessment
    2016$1,412 $50,200 +7.5%
    2015$1,412 +199.6%$46,700 +8.1%
    2014$471 $43,200 +3.1%
    2012-- $41,900 -5.6%
    2011-- $44,400 -20.3%
    2010-- $55,700 -17%
    2008$1,344 $67,100 -3.5%
    2006-- $69,500 +4.4%
    2005-- $66,600 +2%
    2004-- $65,300 +5%
    2003-- $62,200 +5.1%
    2002-- $59,200 +3.7%
    2001-- $57,100 +6.9%
    2000-- $53,400

    Find assessor info on the county website

    Neighborhood: 48506

    Nearby schools

    GreatSchools rating
    Schools provided by the listing agent
    • District: Kearsley Community Schools

    Source: MiRealSource. This data may not be complete. We recommend contacting the local school district to confirm school assignments for this home.

    Get pre-qualified for a loan
    At Zillow Home Loans, we can pre-qualify you in as little as 5 minutes with no impact to your credit score.

    An equal housing lender. NMLS #10287.