Opportunity knocks in this 4-bedroom, 2-bathroom ranch-style home in desirable University Hills. Situated on a generous corner lot with ample parking. NO HOA! This 1,391 sq ft property offers solid bones, classic hardwood floors, and great potential for value-added updates. Inside, you’ll find a functional layout with bright living spaces. While some areas could use updating, the home is move-in ready and full of possibilities—whether you're looking to customize this cute home or add a rental unit to add additional income. Step outside to enjoy the private backyard featuring a covered patio, hot tub, and raised garden beds—perfect for relaxing or entertaining. Xeriscaping in the front yard offers low-maintenance, and solar panels help reduce energy costs. Set your showing today on this potential equity builder!
Sold for $462,000
$462,000
3493 S Eudora Street, Denver, CO 80222
4beds
1,391sqft
Single Family Residence
Built in 1953
7,770 Square Feet Lot
$449,000 Zestimate®
$332/sqft
$3,308 Estimated rent
Home value
$449,000
$422,000 - $480,000
$3,308/mo
Zestimate® history
Owner options
List your home for rent
$3,308/mo
Rent Zestimate®
Find your next renter with Zillow Rental Manager. Plus, with online applications, you can quickly screen prospective tenants – for free.
$3,308/mo
Rent Zestimate®
Refinance and save
$2,659/mo
Est. payment
Refinancing to a lower rate could help reduce your monthly payments and save thousands over the life of the loan.
$2,659/mo
Est. payment
Explore your selling options
Work with a Zillow partner agent
Leverage their expertise and Zillow's premium Showcase listings to get your home seen by more buyers.
Get startedList with your own agent
Get your home in front of millions of buyers by listing it on Zillow.
Learn how to do itSell it yourself
Take full control of how buyers see your home on Zillow by listing For Sale by Owner (FSBO).
List your homeWhat's special
Zillow last checked:
Listing updated:
Listed by:
Amy Stabolito 303-596-7385,
Colorado Connect Real Estate
Bought with:
Matty Hayes, 100049497
Homestead Real Estate LLC
Source: REcolorado as distributed by MLS GRID,MLS#: 9455344
Facts & features
Interior
Bedrooms & bathrooms
- Bedrooms: 4
- Bathrooms: 2
- Full bathrooms: 1
- 3/4 bathrooms: 1
- Main level bathrooms: 2
- Main level bedrooms: 4
Primary bedroom
- Description: Private Primary Bedroom - Carpet
- Level: Main
- Area: 143 Square Feet
- Dimensions: 11 x 13
Bedroom
- Description: Hardwoods Under Carpet In All Other Bedroom
- Level: Main
- Area: 90 Square Feet
- Dimensions: 9 x 10
Bedroom
- Description: Hardwood Under Carpet In All Bedrooms
- Level: Main
- Area: 143 Square Feet
- Dimensions: 11 x 13
Bedroom
- Description: Hardwood Under Carpet In All Bedrooms
- Level: Main
- Area: 120 Square Feet
- Dimensions: 10 x 12
Bathroom
- Description: Tub And Shower
- Level: Main
- Area: 35 Square Feet
- Dimensions: 5 x 7
Bathroom
- Description: Updated Bathroom
- Level: Main
- Area: 48 Square Feet
- Dimensions: 6 x 8
Dining room
- Description: Can Be Ued As An Office Space Or Extra Living Area
- Level: Main
- Area: 78 Square Feet
- Dimensions: 6 x 13
Laundry
- Description: Washer And Dryer Included
- Level: Main
- Area: 48 Square Feet
- Dimensions: 12 x 4
Living room
- Description: Spacious Area With Neutral Paint Colors And Hardwood Floors
- Level: Main
- Area: 165 Square Feet
- Dimensions: 15 x 11
Heating
- Active Solar, Forced Air, Natural Gas
Cooling
- Evaporative Cooling
Appliances
- Included: Cooktop, Dishwasher, Dryer, Microwave, Oven, Refrigerator, Tankless Water Heater, Washer
Features
- Ceiling Fan(s), Eat-in Kitchen
- Flooring: Carpet, Laminate, Wood
- Basement: Crawl Space
Interior area
- Total structure area: 1,391
- Total interior livable area: 1,391 sqft
- Finished area above ground: 1,391
Property
Parking
- Total spaces: 3
- Parking features: Concrete
- Details: Off Street Spaces: 2, RV Spaces: 1
Features
- Levels: One
- Stories: 1
- Patio & porch: Covered, Patio
- Exterior features: Garden, Private Yard
- Has spa: Yes
- Spa features: Spa/Hot Tub
- Fencing: Full
Lot
- Size: 7,770 Square Feet
- Features: Corner Lot, Level, Near Public Transit
Details
- Parcel number: 631406020
- Zoning: S-SU-D
- Special conditions: Standard
Construction
Type & style
- Home type: SingleFamily
- Property subtype: Single Family Residence
Materials
- Vinyl Siding
- Roof: Composition
Condition
- Year built: 1953
Utilities & green energy
- Sewer: Public Sewer
- Water: Public
- Utilities for property: Electricity Connected, Natural Gas Connected
Community & HOA
Community
- Subdivision: University Hills
HOA
- Has HOA: No
Location
- Region: Denver
Financial & listing details
- Price per square foot: $332/sqft
- Tax assessed value: $515,600
- Annual tax amount: $2,444
- Date on market: 3/17/2025
- Listing terms: Cash,Conventional
- Exclusions: Personal Property
- Ownership: Individual
- Electric utility on property: Yes
Price history
| Date | Event | Price |
|---|---|---|
| 8/8/2025 | Sold | $462,000-1.7%$332/sqft |
Source:  REcolorado as distributed by MLS GRID #9455344 Report a problem REcolorado as distributed by MLS GRID #9455344 Report a problem | ||
| 7/9/2025 | Pending sale | $469,900$338/sqft |
Source: REcolorado as distributed by MLS GRID #9455344 Report a problem | ||
| 5/21/2025 | Price change | $469,900-3.1%$338/sqft |
Source: REcolorado as distributed by MLS GRID #9455344 Report a problem | ||
| 4/21/2025 | Price change | $485,000+2.1%$349/sqft |
Source: REcolorado as distributed by MLS GRID #9455344 Report a problem | ||
| 4/3/2025 | Pending sale | $475,000$341/sqft |
Source: REcolorado as distributed by MLS GRID #9455344 Report a problem | ||
| 3/17/2025 | Listed for sale | $475,000+21.8%$341/sqft |
Source: REcolorado as distributed by MLS GRID #9455344 Report a problem | ||
| 4/15/2019 | Sold | $390,000-2.3%$280/sqft |
Source: Public Record Report a problem | ||
| 3/3/2019 | Pending sale | $399,000$287/sqft |
Source: LIV Sotheby's International Realty #8577223 Report a problem | ||
| 2/27/2019 | Price change | $399,000-6.1%$287/sqft |
Source: LIV Sotheby's International Realty #8577223 Report a problem | ||
| 1/30/2019 | Listed for sale | $425,000+50.4%$306/sqft |
Source: LIV Sotheby's International Realty #8577223 Report a problem | ||
| 10/28/2015 | Sold | $282,500-2.6%$203/sqft |
Source: Public Record Report a problem | ||
| 8/27/2015 | Price change | $290,000-3.3%$208/sqft |
Source: TRELORA #9262150 Report a problem | ||
| 7/15/2015 | Price change | $300,000-4.8%$216/sqft |
Source: TRELORA #9262150 Report a problem | ||
| 6/24/2015 | Price change | $315,000+0.6%$226/sqft |
Source: TRELORA #9262150 Report a problem | ||
| 5/15/2015 | Listed for sale | $313,000$225/sqft |
Source: Owner Report a problem | ||
| 5/15/2015 | Pending sale | $313,000$225/sqft |
Source: Owner Report a problem | ||
| 5/8/2015 | Listed for sale | $313,000+141%$225/sqft |
Source: Owner Report a problem | ||
| 10/28/2008 | Sold | $129,900$93/sqft |
Source: Public Record Report a problem | ||
| 8/23/2008 | Price change | $129,900-18.8%$93/sqft |
Source: Listhub #675994 Report a problem | ||
| 7/19/2008 | Price change | $159,900-5.9%$115/sqft |
Source: Listhub #675994 Report a problem | ||
| 7/5/2008 | Listed for sale | $169,900-0.7%$122/sqft |
Source: Listhub #675994 Report a problem | ||
| 10/15/2001 | Sold | $171,175+22.3%$123/sqft |
Source: Public Record Report a problem | ||
| 9/7/1999 | Sold | $140,000$101/sqft |
Source: Public Record Report a problem | ||
Public tax history
| Year | Property taxes | Tax assessment |
|---|---|---|
| 2024 | $2,391 +8.3% | $30,860 -8.9% |
| 2023 | $2,208 +3.6% | $33,870 +22% |
| 2022 | $2,132 +19.9% | $27,770 -2.8% |
| 2021 | $1,778 +2.9% | $28,570 +19.2% |
| 2020 | $1,728 +0.9% | $23,960 -0.7% |
| 2019 | $1,713 | $24,127 +9% |
| 2018 | $1,713 +0.3% | $22,140 |
| 2017 | $1,708 +14.1% | $22,140 +15.6% |
| 2016 | $1,496 +15.6% | $19,150 |
| 2015 | $1,294 0% | $19,150 +22.9% |
| 2014 | $1,295 +23.7% | $15,580 |
| 2013 | $1,047 +17.9% | $15,580 +25.1% |
| 2012 | $888 -2% | $12,450 |
| 2011 | $906 +2.2% | $12,450 -8.5% |
| 2010 | $887 -23.7% | $13,610 |
| 2009 | $1,161 -0.2% | $13,610 -21.7% |
| 2008 | $1,163 +17.7% | $17,390 |
| 2007 | $988 +1.1% | $17,390 +17.8% |
| 2006 | $977 +14.9% | $14,760 |
| 2005 | $850 -2% | $14,760 +8.8% |
| 2003 | $867 +1.9% | $13,560 -6.4% |
| 2002 | $851 | $14,490 +40% |
| 2001 | -- | $10,350 |
Find assessor info on the county website
Neighborhood: University Hills
Nearby homes
- $456,2002 bd1 ba1.3k sqft3499 S Dahlia St, Denver, CO 80222Off Market
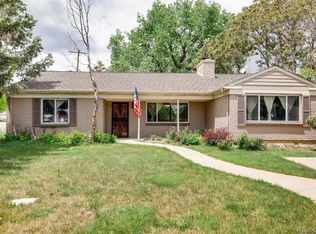
- $552,9003 bd1 ba1.2k sqft3489 S Dahlia St, Denver, CO 80222Off Market
- $581,3003 bd2 ba1.6k sqft3481 S Dahlia St, Denver, CO 80222Off Market
- $614,2003 bd2 ba1.8k sqft3494 S Dexter St, Denver, CO 80222Off Market
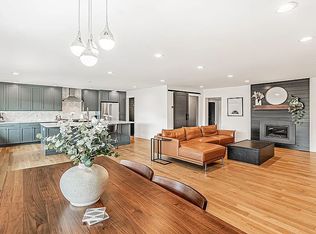
- $614,7002 bd2 ba1.3k sqft3484 S Dexter St, Denver, CO 80222Off Market
- $442,6003 bd1 ba1k sqft3496 S Dahlia St, Denver, CO 80222Off Market
- $471,3003 bd1 ba1k sqft3480 S Dahlia St, Denver, CO 80222Off Market
- $689,4005 bd2 ba1.8k sqft3475 S Dahlia St, Denver, CO 80222Off Market
Nearby schools
GreatSchools rating
- 5/10Bradley Elementary SchoolGrades: PK-5Distance: 0.7 mi
- 3/10Hamilton Middle SchoolGrades: 6-8Distance: 2.2 mi
- 6/10Thomas Jefferson High SchoolGrades: 9-12Distance: 0.7 mi
Schools provided by the listing agent
- Elementary: Bradley
- Middle: Hamilton
- High: Thomas Jefferson
- District: Denver 1
Source: REcolorado as distributed by MLS GRID. This data may not be complete. We recommend contacting the local school district to confirm school assignments for this home.
Get a cash offer in 3 minutes
Find out how much your home could sell for in as little as 3 minutes with a no-obligation cash offer.
Estimated market value
$449,000
Get a cash offer in 3 minutes
Find out how much your home could sell for in as little as 3 minutes with a no-obligation cash offer.
Estimated market value
$449,000
- Colorado
- Denver County
- Denver
- 80222
- University Hills
- 3493 S Eudora Street
Nearby cities
Nearby neighborhoods
Nearby zip codes
Other Denver Topics
