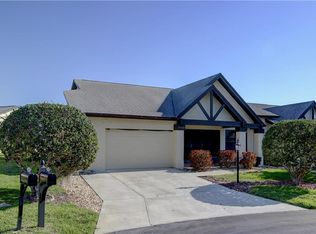
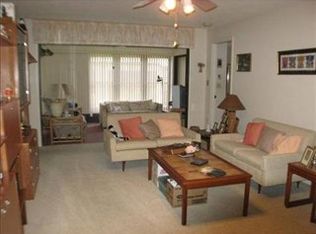
Welcome to Sutton Place! One of the most desirable subdivisions in Highland Lakes, Palm Harbor’s premier 55+ golf and lakefront community. This spacious and beautifully remodeled 2 bed 2 bath end-unit villa is nestled on a peaceful cul-de-sac with no through traffic. An art glass double-door entry leads you into an open-concept living space, where the remodeled kitchen flows seamlessly into the main living area. The large kitchen island makes entertaining effortless and cooking a delight. The master suite is a serene retreat, featuring a private, updated en-suite bathroom with a newer vanity and large walk-in shower. The second bedroom has convenient access to the hall bath and can easily serve as a second master suite. Perfect for those seeking both comfort and modern style, this villa is a true gem. With a brand new roof to be installed prior to closing, hurricane impact windows, updated flooring & bathrooms, high & dry lot in a non-flood zone, and having recently passed a 4-point inspection – you’ll have peace of mind knowing you are safe and there will be no insurance worries! Sutton Place is relaxing choice with no exterior maintenance worries for either year-round or seasonal residents. The $235 monthly shared costs fee covers lawn service, irrigation water & sprinkler service, trash removal, cable TV, high speed internet & exterior painting. Sutton Place sub HOA is well managed and funded. Highland Lakes golf and lakefront community offers amazing member privileges in the best Tampa Bay location. Amenities include free golf on 3 private executive courses and free RV or boat storage. There are tennis, pickleball, bocce & shuffleboard leagues and beginner clinics. Water aerobics, floor exercise, yoga & line dancing classes are popular. There is a club for virtually every interest or hobby, a singles social group, and many game groups. The main clubhouse & Lake Lodge are the venues for a full calendar of entertainment and social events. The Arts and Crafts building has a wood shop, art studios and classes. Enjoy an exceptional resort lifestyle within minutes of world-class Gulf beaches, great restaurants & shopping, exciting pro sports, rich cultural resources, two international airports, and excellent medical services. It's all safely above the flood zone in a non-evacuation area. The best of Florida life is waiting for you!
Sold for $389,900
$389,900
3493 SOMERSET COURT, PALM HARBOR, FL 34684
2beds
1,230sqft
Villa
Built in 1986
4,016 Square Feet Lot
$374,700 Zestimate®
$317/sqft
$2,382 Estimated rent
Home value
$374,700
$337,000 - $416,000
$2,382/mo
Zestimate® history
Owner options
List your home for rent
$2,382/mo
Rent Zestimate®
Find your next renter with Zillow Rental Manager. Plus, with online applications, you can quickly screen prospective tenants – for free.
$2,382/mo
Rent Zestimate®
Refinance and save
$3,103/mo
Est. payment
Refinancing to a lower rate could help reduce your monthly payments and save thousands over the life of the loan.
$3,103/mo
Est. payment
Explore your selling options
Work with a Zillow partner agent
Leverage their expertise and Zillow's premium Showcase listings to get your home seen by more buyers.
Get startedList with your own agent
Get your home in front of millions of buyers by listing it on Zillow.
Learn how to do itSell it yourself
Take full control of how buyers see your home on Zillow by listing For Sale by Owner (FSBO).
List your homeWhat's special
Zillow last checked:
Listing updated:
Listed by:
Mary Marconi 727-542-4737,
COLDWELL BANKER REALTY 727-781-3700
Bought with:
Melissa Stiles, 3325974
SMITH & ASSOCIATES REAL ESTATE
Source: Stellar MLS,MLS#: TB8349029 Originating MLS: Suncoast Tampa
Originating MLS: Suncoast Tampa
Facts & features
Interior
Bedrooms & bathrooms
- Bedrooms: 2
- Bathrooms: 2
- Full bathrooms: 2
Primary bedroom
- Features: Built-In Shelving, Ceiling Fan(s), En Suite Bathroom, Shower No Tub, Single Vanity, Walk-In Closet(s)
- Level: First
- Area: 180 Square Feet
- Dimensions: 12x15
Bedroom 2
- Features: Ceiling Fan(s), Built-in Closet
- Level: First
- Area: 144 Square Feet
- Dimensions: 12x12
Kitchen
- Features: Breakfast Bar
- Level: First
- Area: 315 Square Feet
- Dimensions: 15x21
Living room
- Features: Ceiling Fan(s)
- Level: First
- Area: 304 Square Feet
- Dimensions: 16x19
Heating
- Central
Cooling
- Central Air
Appliances
- Included: Dishwasher, Disposal, Dryer, Microwave, Range, Refrigerator, Washer
- Laundry: In Garage
Features
- Ceiling Fan(s), Eating Space In Kitchen, Kitchen/Family Room Combo, Living Room/Dining Room Combo, Open Floorplan, Primary Bedroom Main Floor, Solid Surface Counters, Solid Wood Cabinets, Walk-In Closet(s)
- Flooring: Carpet, Tile
- Doors: French Doors, Sliding Doors
- Has fireplace: No
- Common walls with other units/homes: Corner Unit,End Unit
Interior area
- Total structure area: 1,759
- Total interior livable area: 1,230 sqft
Property
Parking
- Total spaces: 1
- Parking features: Driveway, Garage Door Opener, Golf Cart Parking, Oversized
- Attached garage spaces: 1
- Has uncovered spaces: Yes
- Details: Garage Dimensions: 16x22
Features
- Levels: One
- Stories: 1
- Patio & porch: Patio
- Exterior features: Irrigation System, Lighting, Private Mailbox, Rain Gutters, Sidewalk
- Has view: Yes
- View description: Garden
- Waterfront features: Lake, Waterfront, Lake Privileges, Boat Ramp - Private, Fishing Pier, Sailboat Water, Skiing Allowed
- Body of water: LAKE TARPON
Lot
- Size: 4,016 Square Feet
- Features: Cul-De-Sac, Landscaped, Level, Near Golf Course, Sidewalk, Above Flood Plain
- Residential vegetation: Mature Landscaping
Details
- Parcel number: 052816389210000870
- Zoning: RPD-7.5
- Special conditions: None
Construction
Type & style
- Home type: SingleFamily
- Architectural style: Ranch,Traditional
- Property subtype: Villa
Materials
- Block, Stucco
- Foundation: Slab
- Roof: Shingle
Condition
- New construction: No
- Year built: 1986
Utilities & green energy
- Sewer: Public Sewer
- Water: Public
- Utilities for property: Cable Available, Electricity Connected, Public, Sewer Connected, Underground Utilities, Water Connected
Community & HOA
Community
- Features: Community Boat Ramp, Dock, Fishing, Lake, Water Access, Waterfront, Association Recreation - Owned, Buyer Approval Required, Clubhouse, Deed Restrictions, Golf Carts OK, Golf, Pool, Sidewalks, Special Community Restrictions, Tennis Court(s)
- Pet fee: $0 monthly
- Senior community: Yes
- Subdivision: HIGHLAND LAKES
HOA
- Has HOA: Yes
- Amenities included: Cable TV, Clubhouse, Golf Course, Pickleball Court(s), Pool, Recreation Facilities, Shuffleboard Court, Spa/Hot Tub, Tennis Court(s), Vehicle Restrictions
- Services included: Cable TV, Common Area Taxes, Community Pool, Reserve Fund, Internet, Maintenance Structure, Maintenance Grounds, Manager, Pool Maintenance, Private Road, Recreational Facilities, Trash
- HOA fee: $399 monthly
- HOA name: Management & Associates for Sutton Place (subHOA)
- HOA phone: 813-433-2024
- Second HOA name: Highland Lakes HOA
- Second HOA phone: 727-784-1402
Location
- Region: Palm Harbor
Financial & listing details
- Price per square foot: $317/sqft
- Tax assessed value: $311,094
- Annual tax amount: $2,371
- Date on market: 2/15/2025
- Cumulative days on market: 15 days
- Listing terms: Cash,Conventional,FHA,VA Loan
- Ownership: Fee Simple
- Total actual rent: 0
- Electric utility on property: Yes
- Road surface type: Paved
Price history
| Date | Event | Price |
|---|---|---|
| 4/3/2025 | Sold | $389,900$317/sqft |
Source:  Stellar MLS #TB8349029 Report a problem Stellar MLS #TB8349029 Report a problem | ||
| 3/3/2025 | Pending sale | $389,900$317/sqft |
Source: Stellar MLS #TB8349029 Report a problem | ||
| 2/15/2025 | Listed for sale | $389,900+387.4%$317/sqft |
Source: Stellar MLS #TB8349029 Report a problem | ||
| 5/2/2012 | Sold | $80,000$65/sqft |
Source: Public Record Report a problem | ||
Public tax history
| Year | Property taxes | Tax assessment |
|---|---|---|
| 2025 | $2,470 +4.2% | $176,969 +2.9% |
| 2024 | $2,371 +2.2% | $171,982 +3% |
| 2023 | $2,320 +3.4% | $166,973 +3% |
| 2022 | $2,243 -2.9% | $162,110 +3% |
| 2021 | $2,311 +0.5% | $157,388 +1.4% |
| 2020 | $2,300 +2% | $155,215 +2.3% |
| 2019 | $2,255 | $151,725 +1.9% |
| 2018 | $2,255 +1.6% | $148,896 +5.7% |
| 2017 | $2,219 -17% | $140,826 +0.5% |
| 2016 | $2,673 +11.6% | $140,067 +16.6% |
| 2015 | $2,395 +13.9% | $120,131 +21% |
| 2014 | $2,103 +8.8% | $99,250 +10.8% |
| 2013 | $1,933 +180.3% | $89,605 +25.6% |
| 2012 | $690 | $71,352 -21.6% |
| 2011 | -- | $90,992 -3.8% |
| 2010 | -- | $94,573 +2.7% |
| 2009 | -- | $92,087 +0.1% |
| 2008 | $979 | $91,995 +3% |
| 2007 | -- | $89,316 -22.5% |
| 2005 | -- | $115,200 +4% |
| 2004 | $1,252 +2.2% | $110,800 -1.5% |
| 2003 | $1,225 +6.3% | $112,500 +16.6% |
| 2002 | $1,152 | $96,500 +8.1% |
| 2001 | $1,152 +6.3% | $89,300 +7.9% |
| 2000 | $1,083 | $82,800 |
Find assessor info on the county website
Neighborhood: 34684
Nearby homes
- $324,9002 bd2 ba1.2k sqft3491 Somerset Ct, Palm Harbor, FL 34684Off Market

- $321,3002 bd2 ba1.2k sqft3495 Somerset Ct, Palm Harbor, FL 34684Off Market
- $339,9002 bd2 ba1.3k sqft3486 Woodridge Ln, Palm Harbor, FL 34684Off Market

- $278,800-- bd-- ba1.2k sqft3482 Woodridge Ln, Palm Harbor, FL 34684Off Market
- $286,300-- bd-- ba1.2k sqft3480 Woodridge Ln, Palm Harbor, FL 34684Off Market
- $353,3002 bd2 ba1.2k sqft3484 Woodridge Ln, Palm Harbor, FL 34684Off Market
- $396,1002 bd2 ba1.3k sqft3488 Woodridge Ln, Palm Harbor, FL 34684Off Market
- $335,0002 bd2 ba1.2k sqft3497 Somerset Ct, Palm Harbor, FL 34684Sold
Nearby schools
GreatSchools rating
- 5/10Highland Lakes Elementary SchoolGrades: PK-5Distance: 0.1 mi
- 7/10Joseph L. Carwise Middle SchoolGrades: 6-8Distance: 0.9 mi
- 7/10East Lake High SchoolGrades: PK,9-12Distance: 3.6 mi
Get a cash offer in 3 minutes
Find out how much your home could sell for in as little as 3 minutes with a no-obligation cash offer.
Estimated market value
$374,700
Get a cash offer in 3 minutes
Find out how much your home could sell for in as little as 3 minutes with a no-obligation cash offer.
Estimated market value
$374,700
- Florida
- Pinellas County
- Palm Harbor
- 34684
- 3493 SOMERSET COURT
Nearby cities
Nearby zip codes
Other Palm Harbor Topics
