Discover the space and flexibility you've been looking for in this beautiful home featuring a fully finished walkout basement, no HOA, and a spacious 3-car garage. The open-concept main level offers high ceilings, abundant natural light, and plantation shutters throughout. The kitchen is complete with granite countertops, custom cabinetry, and stainless-steel appliances, flowing effortlessly to the dining area that has a door leading to the covered deck. Custom tile flooring and beautifully tiled showers with decorative trim add timeless style throughout the home. The primary suite is adorned with walk-in closet and shower, plus a jetted tub. The expansive basement provides incredible additional living space with a massive storage room, playroom with chalk wall and versatile spaces. Outside to enjoy the covered deck and lower covered patio overlooking the large backyard with raised garden beds, partial block wall fencing, and views.
Pending
$510,000
3493 W 375 S, Cedar City, UT 84720
5beds
3baths
3,468sqft
Single Family Residence
Built in 2009
0.25 Acres Lot
$517,100 Zestimate®
$147/sqft
$-- HOA
What's special
Lower covered patioCovered deckCustom tile flooringFully finished walkout basementPlantation shutters throughoutMassive storage roomPartial block wall fencing
- 14 days |
- 735 |
- 41 |
Zillow last checked:
Listing updated:
Listed by:
BRYAN S BURNETT 435-375-4564,
CENTURY 21 EVEREST ST GEORGE
Source: WCBR,MLS#: 26-273939
Facts & features
Interior
Bedrooms & bathrooms
- Bedrooms: 5
- Bathrooms: 3
Primary bedroom
- Level: Main
Bedroom 2
- Level: Main
Bedroom 3
- Level: Main
Bedroom 4
- Level: Basement
Bedroom 5
- Level: Basement
Bathroom
- Level: Main
Bathroom
- Level: Main
Bathroom
- Level: Basement
Heating
- Natural Gas
Cooling
- Central Air
Features
- Basement: Full,Walk-Out Access
Interior area
- Total structure area: 3,468
- Total interior livable area: 3,468 sqft
- Finished area above ground: 1,734
Property
Parking
- Total spaces: 3
- Parking features: Attached
- Attached garage spaces: 3
Features
- Stories: 3
- Has view: Yes
- View description: Mountain(s)
Lot
- Size: 0.25 Acres
- Features: Curbs & Gutters, Level
Details
- Parcel number: B19410016000
- Zoning description: Residential
Construction
Type & style
- Home type: SingleFamily
- Property subtype: Single Family Residence
Materials
- Rock, Stucco
- Roof: Tile
Condition
- Built & Standing
- Year built: 2009
Utilities & green energy
- Water: Culinary
- Utilities for property: Electricity Connected, Natural Gas Connected
Community & HOA
Community
- Features: Sidewalks
- Subdivision: NONE
HOA
- Has HOA: No
Location
- Region: Cedar City
Financial & listing details
- Price per square foot: $147/sqft
- Tax assessed value: $562,411
- Annual tax amount: $2,356
- Date on market: 7/6/2026
- Cumulative days on market: 15 days
- Listing terms: FHA,Conventional,Cash,1031 Exchange
- Inclusions: Window, Double Pane, Window Coverings, Walk-in Closet(s), Plant Shelves, Patio, Covered, Oven/Range, Freestnd, Outdoor Lighting, Microwave, Landscaped, Partial, Fenced, Partial, Disposal, Dishwasher, Deck, Covered, Ceiling Fan(s), Bath, Sep Tub/Shwr
- Electric utility on property: Yes
- Road surface type: Paved
Estimated market value
$517,100
$491,000 - $543,000
$2,693/mo
Price history
| Date | Event | Price |
|---|---|---|
| 7/10/2026 | Pending sale | $510,000$147/sqft |
Source: WCBR #26-273939 Report a problem | ||
| 7/6/2026 | Listed for sale | $510,000$147/sqft |
Source: WCBR #26-273939 Report a problem | ||
Public tax history
| Year | Property taxes | Tax assessment |
|---|---|---|
| 2024 | $2,406 +2.1% | $309,325 +4.6% |
| 2023 | $2,357 +12.4% | $295,675 +18.5% |
| 2022 | $2,096 +14.2% | $249,545 +25% |
| 2021 | $1,835 | $199,660 -1.8% |
| 2020 | -- | $203,295 +15.4% |
| 2019 | $1,910 +3.8% | $176,215 +7.3% |
| 2018 | $1,840 +4% | $164,200 +13.5% |
| 2017 | $1,769 +2.9% | $144,730 +2.9% |
| 2016 | $1,719 | $140,690 +2.4% |
| 2015 | $1,719 +24.1% | $137,375 +36.6% |
| 2014 | $1,386 0% | $100,570 +8.7% |
| 2013 | $1,386 -1.9% | $92,515 |
| 2012 | $1,414 -4.7% | $92,515 -12.7% |
| 2011 | $1,483 +32.9% | $105,950 -1.8% |
| 2010 | $1,116 | $107,875 |
Find assessor info on the county website
Monthly payment
Est. payment
Payment breakdown
Explore the cost of this home by adjusting the details. Changes won't be saved.Climate risks
Neighborhood: 84720
Nearby schools
GreatSchools rating
- 5/10Iron Springs SchoolGrades: K-5Distance: 1 mi
- 7/10Cedar Middle SchoolGrades: 6-8Distance: 1.9 mi
- 7/10Cedar City High SchoolGrades: 9-12Distance: 2.7 mi
- $471,9005 bd3 ba3.1k sqft3483 W 375 S, Cedar City, UT 84720Off Market

- $525,4004 bd3 ba2.8k sqft372 S 3525 W, Cedar City, UT 84720Off Market
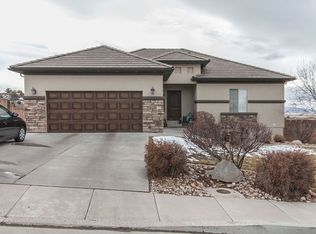
- $411,4003 bd2 ba1.4k sqft3473 W 375 S, Cedar City, UT 84720Off Market
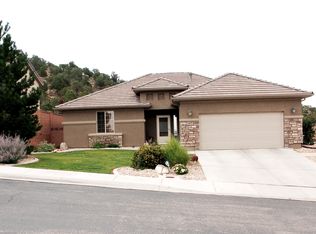
- $--6 bd3 ba4.4k sqft3501 W Sevy St, Cedar City, UT 84720Sold

- $479,800-- bd-- ba-- sqft366 S 3525 W, Cedar City, UT 84720Off Market
- $561,500-- bd-- ba-- sqft3502 W Sevy St, Cedar City, UT 84720Off Market
- $--3 bd2 ba1.6k sqft371 S 3525 W, Cedar City, UT 84720Sold
- $1,6503 bd1 ba1.6k sqft364 S 3450 W, Cedar City, UT 84720For Rent
A local agent can set up tours, give advice and negotiate with sellers.
Similar homes
- $549,0007 bd3 ba3.1k sqft48 S Cimarron Cir, Cedar City, UT 84720For Sale
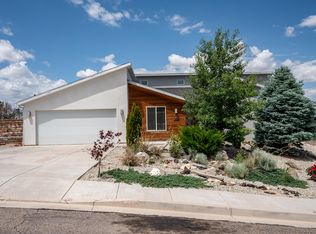 MLS ID #26-274060, SHERRY RICE, Real Broker, LLC. WCBR
 - $555,0005 bd4 ba2.9k sqft3435 W 375 S, Cedar City, UT 84720For Sale
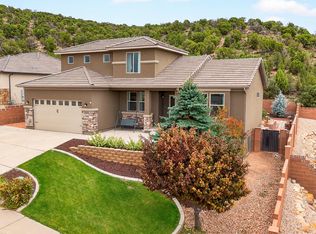 MLS ID #115803, Nicole Younger. ICBOR
 - $529,9005 bd3 ba4.2k sqft713 S 1850 W, Cedar City, UT 84720For Sale
 MLS ID #26-273807, Jenny L Vossler, ERA Realty Center. WCBR
 - $499,9004 bd3 ba2.9k sqft4008 W 50 S, Cedar City, UT 84720For Sale
 MLS ID #26-271147, Jennifer Davis, ERA Realty Center. WCBR
 - $489,9003 bd2 ba3k sqft242 S Marble Canyon Dr, Cedar City, UT 84720For SaleMLS ID #26-273718, Jennifer Davis, ERA Realty Center. WCBR
- $529,9005 bd3 ba3.7k sqft133 N Guide Light Dr, Cedar City, UT 84720For SaleMLS ID #26-269383, Scott Jolley, FATHOM REALTY CEDAR. WCBR
- $579,0005 bd3 ba3.1k sqft115 S 3900 W, Cedar City, UT 84720For SaleMLS ID #26-267910, Tracee Jeffs, ERA REALTY CENTER MTN MAN. WCBR
- $579,0005 bd3 ba3.1k sqft115 S 3900 W #W, Cedar City, UT 84720For SaleMLS ID #114275, Tracee Jeffs. ICBOR
- $560,0005 bd4 ba2.8k sqft265 S 900 W, Cedar City, UT 84720For Sale By Owner
- $549,9006 bd4 ba3.1k sqft2310 W Meadow St, Cedar City, UT 84720For SaleMLS ID #26-273625, Jennifer Davis, ERA Realty Center. WCBR
- $499,0004 bd3 ba2.8k sqft89 N Beacon Dr, Cedar City, UT 84720For SaleMLS ID #25-260119, Benjamin Batty, ERA Realty Center. WCBR
- $555,0004 bd2 ba2.2k sqft897 S 4300 W, Cedar City, UT 84720For SaleMLS ID #26-270684, Matt Bagley, ERA Realty Center. WCBR
- $525,0005 bd3 ba3.1k sqft3893 W 1475 N, Cedar City, UT 84721For SaleMLS ID #26-273252, Matt Bagley, ERA Realty Center. WCBR
- $495,0006 bd3 ba2.5k sqft978 S Fountain Dr, Cedar City, UT 84720For SaleMLS ID #116801, Marty Duffin. ICBOR
- $449,9005 bd3 ba3.2k sqft1195 Wildflower Ln, Cedar City, UT 84720For SaleMLS ID #26-273598, Jennifer Davis, ERA Realty Center. WCBR
- $445,0005 bd3 ba2.3k sqft131 N 4275 W, Cedar City, UT 84720For SaleMLS ID #26-272060, Alecia Jones, RED ROCK REAL ESTATE. WCBR
- $550,0005 bd3 ba4.3k sqft846 S 860 W, Cedar City, UT 84720For SaleMLS ID #26-271561, Landon Anglin, Re/Max Properties. WCBR
- $445,0003 bd2 ba2k sqft3996 W 250 N #N, Cedar City, UT 84720For SaleMLS ID #116937, Landon Anglin. ICBOR
- $445,0003 bd2 ba2k sqft3996 W 250 N, Cedar City, UT 84720For SaleMLS ID #26-273693, Landon Anglin, Re/Max Properties. WCBR
- $599,9996 bd4 ba3.8k sqft308 S 2050 W, Cedar City, UT 84720For SaleMLS ID #26-272023, JENNIE HENDRICKS, PRESTIGE REALTY. WCBR
