Skip main navigation
Off market
  • Tax assessed value
    $4,132

    34930 Eagles Peak Pl, Zephyrhills, FL 33541

    3beds
    1,920sqft
    SingleFamily
    Built in 2006
    -- sqft lot
    $-- Zestimate®
    $2/sqft
    $2,196 Estimated rent

    Home value

    Not available

    Estimated sales range

    Not available

    $2,196/mo

    Zestimate® history
    Loading
    Loading...

    Owner options

    List your home for rent

    $2,196/mo

    Rent Zestimate®

    Find your next renter with Zillow Rental Manager. Plus, with online applications, you can quickly screen prospective tenants – for free.

    Learn more

    $2,196/mo

    Rent Zestimate®

    Refinance and save

    $23/mo

    Est. payment

    Refinancing to a lower rate could help reduce your monthly payments and save thousands over the life of the loan.

    See today's rates

    $23/mo

    Est. payment

    Explore your selling options

    Work with a Zillow partner agent

    Leverage their expertise and Zillow's premium Showcase listings to get your home seen by more buyers.

    Get started

    List with your own agent

    Get your home in front of millions of buyers by listing it on Zillow.

    Learn how to do it

    Sell it yourself

    Take full control of how buyers see your home on Zillow by listing For Sale by Owner (FSBO).

    List your home

    What's special

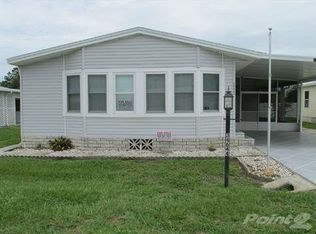
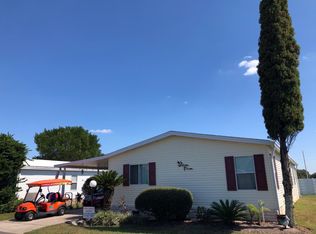
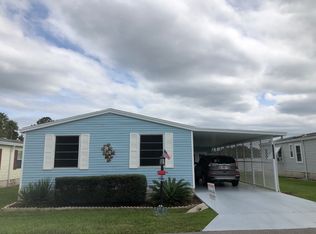
    PRICE REDUCED: OWNERS HIGHLY MOTIVATED TO SELL-THIS 3/2/OFFICE-DEN HOME IS 1920 SQ FT OF WANTS AND WORRY-FREE MUST-HAVES! THIS INCLUDES NEW ROOFING AND 3.5 TON A/C WITH TRANSFERRABLE WARRANTY. KITCHEN FEATURES INCLUDE: Stainless appliances, Bosch quiet dishwasher, deep farm sink, tiled backsplash, recessed lighting, and a bay window for lots of natural light. Also, LED lighting over separate kitchenette area. LIVING ROOM is open to the kitchen and has nylon carpeting and built-in floor electrical outlet. DINING ROOM is spacious enough for a formal dining and has elongated LED lighting overhead. MASTER BEDROOM has a large en suite and walk-in closets. MASTER BATH has been completely remodeled and reconfigured to make the most of the space including tiled flooring, walk-in shower and shower walls. Shower has been enlarged to 53 x 42 in with decorative glass door enclosure. Toilet moved to separate area of bathroom allowing for more space to move around. There is a large linen closet and separate lighting over shower. LAUNDRY ROOM is its own room at 8' x 5 1/2'. This room has a window, cabinets, and hanging space. FLORIDA ROOM is 12 x 17 and fully insulated. Sliding plexiglass windows and plantation fan allow for all year round usage of this room. BEDROOM #2 large enough for queen bedroom set with walk-in closet. BEDROOM #3 large enough for queen bedroom set with long closet. OFFICE/DEN super roomy with remote control fan/lighting. SHED/GOLF CART GARAGE: 12' x 15 1/2, fully insulated roof & walls, roll top garage door, fan, window, in addition to having a wide sidewalk to the back of the home for easy golf cart access. DRIVEWAY 14 1/2' wide and has an additional parking pad. OUTSIDE OF THE HOME also has ENERGY EFFICIENT WINDOWS & AWNINGS, LEVEL HOME & TIE DOWN INSPECTION, flag pole, Rainbird irrigation system, HD roof antennae, and 6 additional 6 vents added for cooler crawlspace and energy efficiency. OVERALL HOME EXTRAS: crown molding, neutral paint, cable connections in every room, Coretec vinyl flooring, window treatments, fans throughout, marble window sills, vertical blinds, and transferrable termite warranty. COME MAKE THIS YOUR RETIREMENT DREAM HOME!!! CRYSTAL LAKE IS A 55+ LAND LEASE COMMUNITY. This is a pet-friendly ( 1 dog/1 cat under 30lbs) 55+ retirement mobile home community. Packed full of exciting amenities such as an on-site fitness center, game room, community swimming pool, shuffle board courts, picnic areas, fishing, and hot tub.

    This property is off market, which means it's not currently listed for sale or rent on Zillow. This may be different from what's available on other websites or public sources.
    Facts & features

    Interior

    Bedrooms & bathrooms
    • Bedrooms: 3
    • Bathrooms: 2
    • Full bathrooms: 2
    Cooling
    • Central
    Appliances
    • Included: Dishwasher, Microwave, Refrigerator
    Interior area
    • Total interior livable area: 1,920 sqft

    Property

    Details
    • Parcel number: 802500183

    Construction

    Type & style
    • Home type: SingleFamily
    Condition
    • Year built: 2006

    Community & HOA

    Community
    • Features: Fitness Center
    Location
    • Region: Zephyrhills

    Financial & listing details

    • Price per square foot: $2/sqft
    • Tax assessed value: $4,132

    Price history

    DateEventPrice
    1/5/2020Listing removed$89,000$46/sqft
    Source: All Florida Mobile Homes #10624031 Report a problem
    12/7/2019Pending sale$89,000$46/sqft
    Source: All Florida Mobile Homes #10624031 Report a problem
    9/28/2019Price change$89,000-5.3%$46/sqft
    Source: All Florida Mobile Homes #10624031 Report a problem
    9/12/2019Price change$94,000-4.1%$49/sqft
    Source: All Florida Mobile Homes #10624031 Report a problem
    7/15/2019Listed for sale$98,000$51/sqft
    Source: All Florida Mobile Homes #10624031 Report a problem

    Public tax history

    YearProperty taxesTax assessment
    2018-- $4,132 -4.5%
    2017-- $4,326 -5.6%
    2016-- $4,585 -5.3%
    2015-- $4,843 -6.7%
    2014-- $5,191 -7.4%
    2013-- $5,603 -5.8%
    2012-- $5,950 -6.5%
    2011-- $6,364 -5.2%
    2010-- $6,711 -5.8%
    2009-- $7,123 -3%
    2008-- $7,342
    2007-- --
    Find assessor info on the county website

    Neighborhood: 33541

    Nearby schools

    GreatSchools rating