Skip main navigation
Sold for $1,150,000
  • $1,150,000

    34930 Vancoff Ln, Round Hill, VA 20141

    4beds
    3,892sqft
    Single Family Residence
    Built in 1996
    10.01 Acres Lot
    $1,150,000 Zestimate®
    $295/sqft
    $4,807 Estimated rent

    Home value

    $1,150,000

    $1.09M - $1.21M

    $4,807/mo

    Zestimate® history
    Loading
    Loading...

    Owner options

    List your home for rent

    $4,807/mo

    Rent Zestimate®

    Find your next renter with Zillow Rental Manager. Plus, with online applications, you can quickly screen prospective tenants – for free.

    Learn more

    $4,807/mo

    Rent Zestimate®

    Refinance and save

    $6,962/mo

    Est. payment

    Refinancing to a lower rate could help reduce your monthly payments and save thousands over the life of the loan.

    See today's rates

    $6,962/mo

    Est. payment

    Explore your selling options

    Work with a Zillow partner agent

    Leverage their expertise and Zillow's premium Showcase listings to get your home seen by more buyers.

    Get started

    List with your own agent

    Get your home in front of millions of buyers by listing it on Zillow.

    Learn how to do it

    Sell it yourself

    Take full control of how buyers see your home on Zillow by listing For Sale by Owner (FSBO).

    List your home

    What's special

    Two-car garageQuiet cul-de-sacRecessed lightingFloor-to-ceiling tiled showerWood flooringEmergency backup gas heatExpansive parking area
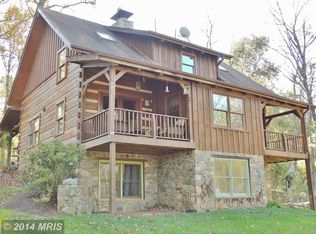
    😍 Tucked away at the end of a quiet cul-de-sac, this exceptional luxury estate offers the ultimate in privacy and natural beauty, set on a breathtaking 10-acre prime lot surrounded by serene landscapes and scenic vistas. A long driveway leads to the home, where a two-car garage and expansive parking area provide both convenience and a grand sense of arrival. 🏠 Designed to seamlessly blend elegance with comfort, the main level features a stunning primary suite with a vaulted ceiling and ceiling fan, private access to the rear deck, and a spa-inspired en suite bath complete with a jetted soaking tub, floor-to-ceiling tiled shower, double vanity, and heated floors. 💻 A dedicated home office on the main level adds flexibility for today’s lifestyle. 🛋 At the heart of the home, the dramatic family room showcases soaring vaulted ceilings, a ceiling fan, and a striking two-story stone (newer) pellet fireplace —creating a warm and inviting space perfect for gathering. 🧑🍳 The gourmet eat-in kitchen is thoughtfully appointed with a center island, gas cooking, double wall ovens, and newer appliances, including a refrigerator and dishwasher, offering both functionality and style. 🍽 Adjacent, the formal dining room is accented with classic crown molding, chair rail, and wainscoting for elegant entertaining. Enjoy panoramic views year-round from the charming front porch, expansive rear deck, and the screened sunroom—each offering a peaceful connection to the surrounding nature. 🍻 The fully finished lower level is designed for entertaining, featuring a dry/wet bar, pool table (with newer slate and felt that conveys🎱), newer wood stove with newer chimney insert, a full bathroom, ample storage, and walk-out access to the patio and backyard. Additional features include newer washer and dryer, wood flooring, recessed lighting, and the option for gym equipment to convey. 🌞 This home is as efficient as it is beautiful, equipped with fully owned solar panels, battery backup, and EV charging in the garage—delivering significant energy savings and modern sustainability. There is also emergency backup gas heat to ensure you always stay warm. 🌳 Outdoors, a two-story barn provides endless possibilities for storage, hobbies, or a private retreat. The property also includes a newer septic tank, as well as newer dog and chicken fencing—perfect for those seeking a self-sufficient or hobby farm lifestyle. A rare offering combining luxury, privacy, and thoughtful upgrades—this is more than a home; it’s a private retreat.

    Zillow last checked:

    Listing updated:

    Listed by:

    John Ginty 703-307-3449,

    Samson Properties

    Bought with:

    Sue Smith, 0225057933

    Compass

    Source: Bright MLS,MLS#: VALO2122132MLS Logo

    Facts & features

    Interior

    Bedrooms & bathrooms
    • Bedrooms: 4
    • Bathrooms: 4
    • Full bathrooms: 4
    • Main level bathrooms: 2
    • Main level bedrooms: 1
    Primary bedroom
    • Features: Flooring - HardWood, Cathedral/Vaulted Ceiling, Ceiling Fan(s), Balcony Access
    • Level: Main
    • Area: 240 Square Feet
    • Dimensions: 15 X 16
    Bedroom 2
    • Features: Flooring - Carpet, Ceiling Fan(s)
    • Level: Upper
    Bedroom 3
    • Features: Ceiling Fan(s), Flooring - Carpet
    • Level: Upper
    Bedroom 4
    • Features: Ceiling Fan(s), Flooring - Wood, Walk-In Closet(s)
    • Level: Upper
    Primary bathroom
    • Features: Flooring - Ceramic Tile, Bathroom - Jetted Tub, Bathroom - Stall Shower, Double Sink, Flooring - Heated, Recessed Lighting, Walk-In Closet(s)
    • Level: Main
    Bathroom 2
    • Features: Bathroom - Tub Shower
    • Level: Main
    Bathroom 3
    • Features: Double Sink, Bathroom - Walk-In Shower
    • Level: Upper
    Other
    • Features: Flooring - HardWood, Recessed Lighting
    • Level: Upper
    Breakfast room
    • Features: Flooring - Vinyl
    • Level: Main
    Dining room
    • Features: Flooring - HardWood, Crown Molding, Chair Rail
    • Level: Main
    • Area: 144 Square Feet
    • Dimensions: 12 X 12
    Exercise room
    • Features: Flooring - Carpet
    • Level: Lower
    Family room
    • Features: Flooring - Carpet, Wet Bar
    • Level: Lower
    Family room
    • Features: Fireplace - Other, Ceiling Fan(s), Flooring - Wood, Cathedral/Vaulted Ceiling
    • Level: Main
    • Area: 418 Square Feet
    • Dimensions: 19 X 22
    Foyer
    • Features: Flooring - HardWood
    • Level: Main
    • Area: 105 Square Feet
    • Dimensions: 7 X 15
    Other
    • Features: Bathroom - Tub Shower
    • Level: Lower
    Game room
    • Features: Flooring - Carpet, Wood Stove, Recessed Lighting
    • Level: Lower
    Kitchen
    • Features: Breakfast Nook, Granite Counters, Crown Molding, Dining Area, Kitchen Island, Kitchen - Gas Cooking, Recessed Lighting
    • Level: Main
    • Area: 150 Square Feet
    • Dimensions: 10 X 15
    Mud room
    • Level: Main
    Office
    • Features: Flooring - Wood, Crown Molding
    • Level: Main
    Storage room
    • Level: Lower
    Other
    • Features: Ceiling Fan(s), Balcony Access
    • Level: Main
    • Area: 117 Square Feet
    • Dimensions: 9 X 13
    Utility room
    • Level: Lower
    Heating
    • Heat Pump, Wood, Electric, Propane
    Cooling
    • Zoned, Ceiling Fan(s), Heat Pump, Electric
    Appliances
    • Included: Dishwasher, Down Draft, Dryer, Exhaust Fan, Double Oven, Self Cleaning Oven, Oven, Refrigerator, Washer, Water Conditioner - Owned, Water Heater, Electric Water Heater
    • Laundry: Main Level, Dryer In Unit, Washer In Unit, Mud Room
    Features
    • Breakfast Area, Family Room Off Kitchen, Kitchen - Gourmet, Kitchen Island, Dining Area, Primary Bath(s), Entry Level Bedroom, Chair Railings, Upgraded Countertops, Crown Molding, Bar, Recessed Lighting, Ceiling Fan(s), Other, Bathroom - Stall Shower, Formal/Separate Dining Room, Store/Office, Bathroom - Walk-In Shower, Bathroom - Tub Shower, Central Vacuum, Wainscotting, Walk-In Closet(s), Vaulted Ceiling(s)
    • Flooring: Wood, Vinyl, Tile/Brick, Carpet
    • Doors: French Doors
    • Windows: Casement, Double Pane Windows, Screens, Window Treatments
    • Basement: Rear Entrance,Exterior Entry,Walk-Out Access,Windows,Finished,Interior Entry
    • Number of fireplaces: 1
    • Fireplace features: Mantel(s), Flue for Stove, Stone, Other, Wood Burning Stove, Pellet Stove
    Interior area
    • Total structure area: 4,492
    • Total interior livable area: 3,892 sqft
    • Finished area above ground: 2,692
    • Finished area below ground: 1,200

    Property

    Parking
    • Total spaces: 12
    • Parking features: Garage Door Opener, Garage Faces Front, Inside Entrance, Oversized, Other, Attached, Driveway
    • Attached garage spaces: 2
    • Uncovered spaces: 10
    Accessibility
    • Accessibility features: None
    Features
    • Levels: Three
    • Stories: 3
    • Patio & porch: Deck, Wrap Around, Porch
    • Exterior features: Extensive Hardscape, Storage, Rain Gutters
    • Pool features: None
    • Has spa: Yes
    • Spa features: Bath
    • Fencing: Back Yard
    • Has view: Yes
    • View description: Trees/Woods, Scenic Vista
    Lot
    • Size: 10.01 Acres
    • Features: Backs to Trees, Landscaped, No Thru Street, Wooded, Secluded, Private, Cul-De-Sac, Front Yard, Premium, Rear Yard, SideYard(s)
    Details
    • Additional structures: Above Grade, Below Grade
    • Parcel number: 606280465000
    • Zoning: AR1
    • Special conditions: Standard

    Construction

    Type & style
    • Home type: SingleFamily
    • Architectural style: Cape Cod
    • Property subtype: Single Family Residence
    Materials
    • Vinyl Siding
    • Foundation: Permanent
    • Roof: Shingle
    Condition
    • New construction: No
    • Year built: 1996

    Utilities & green energy

    • Sewer: Septic = # of BR
    • Water: Well
    Green energy
    • Energy generation: PV Solar Array(s) Owned

    Community & neighborhood

    Location
    • Region: Round Hill
    • Subdivision: None Available

    Other

    Other facts
    • Listing agreement: Exclusive Right To Sell
    • Ownership: Fee Simple

    Price history

    DateEventPrice
    6/5/2026Sold$1,150,000$295/sqft
    Source: Bright MLS #VALO2122132 Report a problem
    5/3/2026Contingent$1,150,000$295/sqft
    Source: Bright MLS #VALO2122132 Report a problem
    4/30/2026Listed for sale$1,150,000+57.5%$295/sqft
    Source: Bright MLS #VALO2122132 Report a problem
    5/1/2018Sold$730,000-2.5%$188/sqft
    Source: Public Record Report a problem
    5/1/2018Pending sale$749,000$192/sqft
    Source: Berkshire Hathaway HomeServices PenFed Realty #LO10026108 Report a problem
    1/24/2018Price change$749,000-3.4%$192/sqft
    Source: Berkshire Hathaway HomeServices PenFed Realty #LO10026108 Report a problem
    8/24/2017Price change$775,000-1.8%$199/sqft
    Source: Berkshire Hathaway HomeServices PenFed Realty #LO10026108 Report a problem
    8/7/2017Listed for sale$789,000+215.6%$203/sqft
    Source: Berkshire Hathaway HomeServices PenFed Realty #LO10026108 Report a problem
    1/31/2005Sold$250,000-59.7%$64/sqft
    Source: Public Record Report a problem
    7/16/2004Sold$620,000$159/sqft
    Source: Public Record Report a problem

    Public tax history

    YearProperty taxesTax assessment
    2025$8,309 -1%$1,032,190 +6.3%
    2024$8,397 -2.9%$970,730 -1.7%
    2023$8,644 +23.7%$987,910 +25.8%
    2022$6,988 -0.5%$785,210 +9.6%
    2021$7,022 -3.8%$716,580 +1.6%
    2020$7,302 $705,490 +6.4%
    2019$7,302 +23.3%$663,230 +21.5%
    2018$5,924 -7%$546,020 -3.6%
    2017$6,371 -0.8%$566,290 +6.3%
    2016$6,425 $532,570 +41.5%
    2015$6,425 -0.9%$376,300 -1.2%
    2014$6,482 -4.1%$380,950 +0.1%
    2013$6,758 $380,530
    2012-- --
    2011-- --
    2010-- --
    2009-- $611,700 -11%
    2008-- $687,100 -9.1%
    2007-- $755,500 +2.3%
    2006-- $738,200 +26.2%
    2005-- $585,000 -6.8%
    2004-- $627,700
    2003-- --
    2002-- $554,400 +35.2%
    2001-- $410,200

    Find assessor info on the county website

    Neighborhood: 20141

    Nearby schools

    GreatSchools rating
    Schools provided by the listing agent
    • Elementary: Mountain View
    • Middle: Harmony
    • High: Woodgrove
    • District: Loudoun County Public Schools

    Source: Bright MLS. This data may not be complete. We recommend contacting the local school district to confirm school assignments for this home.

    Get a cash offer in 3 minutes
    Find out how much your home could sell for in as little as 3 minutes with a no-obligation cash offer.
    Estimated market value
    $1,150,000
    Get a cash offer in 3 minutes
    Find out how much your home could sell for in as little as 3 minutes with a no-obligation cash offer.
    Estimated market value
    $1,150,000