Skip main navigation
Sold for $1,125,000
  • $1,125,000

    34936 Machado Cmn, Fremont, CA 94555

    3beds
    1,657sqft
    Residential, Townhouse
    Built in 2021
    871.2 Square Feet Lot
    $1,150,100 Zestimate®
    $679/sqft
    $4,290 Estimated rent

    Home value

    $1,150,100

    $1.05M - $1.27M

    $4,290/mo

    Zestimate® history
    Loading
    Loading...

    Owner options

    List your home for rent

    $4,290/mo

    Rent Zestimate®

    Find your next renter with Zillow Rental Manager. Plus, with online applications, you can quickly screen prospective tenants – for free.

    Learn more

    $4,290/mo

    Rent Zestimate®

    Refinance and save

    $7,460/mo

    Est. payment

    Refinancing to a lower rate could help reduce your monthly payments and save thousands over the life of the loan.

    See today's rates

    $7,460/mo

    Est. payment

    Explore your selling options

    Work with a Zillow partner agent

    Leverage their expertise and Zillow's premium Showcase listings to get your home seen by more buyers.

    Get started

    List with your own agent

    Get your home in front of millions of buyers by listing it on Zillow.

    Learn how to do it

    Sell it yourself

    Take full control of how buyers see your home on Zillow by listing For Sale by Owner (FSBO).

    List your home

    What's special

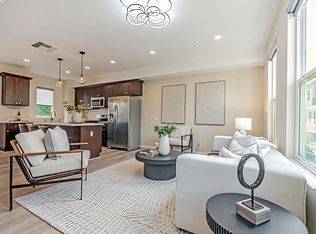
    Large islandModern finishes throughoutSpa-like bathExpansive windowsBright and inviting atmosphereNatural lightSoaring ceilings
    Beautiful townhouse in the highly desirable American High attendance area, also serving Thornton Middle and Warwick Elementary. Built in 2021, this contemporary home offers 3 bedrooms, 3.5 baths, and 1,657 sqft of thoughtfully designed living space with modern finishes throughout. Soaring ceilings and expansive windows fill the interior with natural light, creating a bright and inviting atmosphere. The first level features a versatile bonus room with a half bath and direct backyard access—perfect for a home office, gym, or flex space. The main living level boasts an open-concept living and dining area connected to a gourmet kitchen with premium cabinetry, white quartz countertops, a large island, and stainless-steel appliances—ideal for entertaining family and friends. A bedroom with full bath provides flexibility for guests or multigenerational living. Upstairs, discover two private suites, including a spacious primary with walk-in closet, spa-like bath and a private balcony overlooking the neighborhood. Additional features include an attached 2-car garage, water softener, new paint and carpet, and central heat & AC. Enjoy easy access to Hwy 880/84, Meta, Tesla, shopping, dining, and local parks. Move-in ready!

    Zillow last checked:

    Listing updated:

    Listed by:

    Aimee Ran Song DRE #01951402 510-990-9999,

    Coldwell Banker Realty

    Bought with:

    Mina Liu, DRE #02164923

    Coldwell Banker Realty

    Source: Bay East AOR,MLS#: 41123897MLS Logo

    Facts & features

    Interior

    Bedrooms & bathrooms
    • Bedrooms: 3
    • Bathrooms: 4
    • Full bathrooms: 3
    • Partial bathrooms: 1
    Bathroom
    • Features: Shower Over Tub, Updated Baths, Window, Stall Shower
    Kitchen
    • Features: Counter - Solid Surface, Dishwasher, Disposal, Gas Range/Cooktop, Ice Maker Hookup, Kitchen Island, Range/Oven Free Standing, Refrigerator, Updated Kitchen
    Heating
    • Central
    Cooling
    • Central Air
    Appliances
    • Included: Dishwasher, Gas Range, Plumbed For Ice Maker, Free-Standing Range, Refrigerator, Dryer, Washer, Gas Water Heater, Water Softener, Tankless Water Heater
    • Laundry: Laundry Room, Upper Level, Common Area
    Features
    • Counter - Solid Surface, Updated Kitchen
    • Flooring: Laminate, Tile, Carpet
    • Windows: Window Coverings
    • Has fireplace: No
    • Fireplace features: None
    Interior area
    • Total structure area: 1,657
    • Total interior livable area: 1,657 sqft

    Property

    Parking
    • Total spaces: 2
    • Parking features: Attached, Garage Door Opener
    • Garage spaces: 2
    Accessibility
    • Accessibility features: None
    Features
    • Levels: Three Or More,One
    • Stories: 3
    • Pool features: None
    Lot
    • Size: 871.20 sqft
    • Features: Zero Lot Line, Back Yard
    Details
    • Parcel number: 54330090
    • Special conditions: Standard

    Construction

    Type & style
    • Home type: Townhouse
    • Architectural style: Contemporary
    • Property subtype: Residential, Townhouse
    Materials
    • Wood Siding
    • Foundation: Slab
    • Roof: Unknown
    Condition
    • Existing
    • New construction: No
    • Year built: 2021

    Utilities & green energy

    • Electric: No Solar, 220 Volts in Laundry
    • Utilities for property: Natural Gas Available, Individual Electric Meter, Individual Gas Meter

    Community & neighborhood

    Security
    • Security features: Fire Sprinkler System, Carbon Monoxide Detector(s), Smoke Detector(s)
    Location
    • Region: Fremont
    • Subdivision: Brookvale

    HOA & financial

    HOA
    • Has HOA: Yes
    • HOA fee: $375 monthly
    • Amenities included: Greenbelt, Guest Parking
    • Services included: Common Area Maint, Maintenance Grounds
    • Association name: NOT LISTED
    • Association phone: 800-843-3351

    Other

    Other facts
    • Listing agreement: Excl Right
    • Price range: $1.1M - $1.1M
    • Listing terms: Cash,Conventional
    • Ownership: PUD

    Price history

    DateEventPrice
    4/3/2026Sold$1,125,000-2%$679/sqft
    Source: Bay East AOR #41123897 Report a problem
    3/11/2026Pending sale$1,148,000$693/sqft
    Source: Bay East AOR #41123897 Report a problem
    2/24/2026Listed for sale$1,148,000+7.9%$693/sqft
    Source: Bay East AOR #41123897 Report a problem
    3/10/2021Sold$1,064,000-0.4%$642/sqft
    Source: MLSListings Inc #ML81825649 Report a problem
    1/13/2021Listed for sale$1,068,000-0.9%$645/sqft
    Source: Star Realty #ML81825649 Report a problem
    10/16/2020Listing removed$1,078,000$651/sqft
    Source: Star Realty #ML81810692 Report a problem
    9/15/2020Listed for sale$1,078,000$651/sqft
    Source: Star Realty #ML81810692 Report a problem

    Public tax history

    YearProperty taxesTax assessment
    2025-- $1,151,694 +2%
    2024$13,459 +2.7%$1,129,116 +2%
    2023$13,109 +0.7%$1,106,985 +2%
    2022$13,018 +26.1%$1,085,280 +27.7%
    2021$10,323 +64.6%$849,952 +74%
    2020$6,272 +30.8%$488,415 +23.5%
    2019$4,793 $395,506 +177.3%
    2018-- $142,653

    Find assessor info on the county website

    Neighborhood: Northgate

    Nearby schools

    GreatSchools rating
    Schools provided by the listing agent
    • District: Fremont (510) 657-2350

    Source: Bay East AOR. This data may not be complete. We recommend contacting the local school district to confirm school assignments for this home.

    Get a cash offer in 3 minutes
    Find out how much your home could sell for in as little as 3 minutes with a no-obligation cash offer.
    Estimated market value
    $1,150,100
    Get a cash offer in 3 minutes
    Find out how much your home could sell for in as little as 3 minutes with a no-obligation cash offer.
    Estimated market value
    $1,150,100