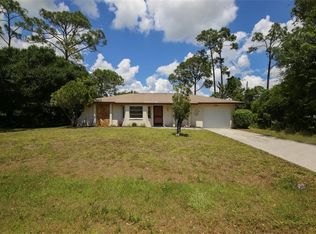
Welcome to this beautiful, renovated, well maintained 3 bedrooms, 3 bathrooms, pool home with a 2.5 car garage on 2 lots (.6 acres) with a 6 foot privacy fence. This home also includes an additional buildable lot that has a 10'x16' shed with a roll up door & a bimini frame to create shade while you are working; plus a 20 x 20 concrete slab & access to well water. This comfortable Florida home is tiled throughout; has double hung windows with an easy cleaning feature & is on city water/sewer. There is a 200 foot deep well for watering your plants. The floorplan includes a foyer, formal living room with double windows overlooking the front yard; separate dining room with a gorgeous chandelier & is large enough to celebrate the holidays with the family; a huge kitchen that was renovated 4 years ago with wood cabinets that include soft close drawers, a pantry cabinet & a european style 36" cabinet plywood box, stainless steel appliances including a counter depth refrigerator, quartz countertops, glass tile backsplash, composite sink, goose neck faucet, 2 stage water filter under the sink, 2 ceiling fans with lighting & a window over the kitchen sink. There is also a door from the kitchen leading out to the backyard/pool area where there is a utility sink & 220 RV plug so you can pull your RV into the fenced in area & plug it in. The large utility room is off the kitchen & it includes lots of shelving so it can double as an oversized pantry & laundry room. Family room has a cozy, brick fireplace with an electric insert & a door leading out to the 11'x24' lanai & 12'x23' patio. Large Inground pool 15'x30' was built by Stroud Pools & the pool deck is 26'X51'. The pool area has a chain link fence around it. The primary bedroom is at the back of the home for privacy. The ensuite bathroom has been renovated & includes a large shower with grab bars & a tall long vanity with dual sinks & extra storage. Guest bedrooms are a good size with plenty of light. Guest bath has a relaxing soaking tub & a tall vanity. Third bathroom is a pool bath which includes a shower & there is access to it from the back yard & also from the garage. There are hurricane shutters for all the windows & doors plus the garage has a hurricane strength door. Garage also has tile flooring, pull down attic staircase, cabinets with a work bench, 2 windows & ceiling fans. This is the perfect Florida home with lots of living space & plenty of room for your toys!
Sold for $356,000
$356,000
3494 BROOKLYN AVENUE, PORT CHARLOTTE, FL 33952
3beds
1,769sqft
Single Family Residence
Built in 1968
0.63 Acres Lot
$355,400 Zestimate®
$201/sqft
$2,608 Estimated rent
Home value
$355,400
$320,000 - $394,000
$2,608/mo
Zestimate® history
Owner options
List your home for rent
$2,608/mo
Rent Zestimate®
Find your next renter with Zillow Rental Manager. Plus, with online applications, you can quickly screen prospective tenants – for free.
$2,608/mo
Rent Zestimate®
Refinance and save
$2,396/mo
Est. payment
Refinancing to a lower rate could help reduce your monthly payments and save thousands over the life of the loan.
$2,396/mo
Est. payment
Explore your selling options
Work with a Zillow partner agent
Leverage their expertise and Zillow's premium Showcase listings to get your home seen by more buyers.
Get startedList with your own agent
Get your home in front of millions of buyers by listing it on Zillow.
Learn how to do itSell it yourself
Take full control of how buyers see your home on Zillow by listing For Sale by Owner (FSBO).
List your homeWhat's special
Pool homeInground poolPrivacy fenceGuest bedroomsPool deckDouble hung windowsQuartz countertops
Zillow last checked:
Listing updated:
Listed by:
Marilyn Purcell 941-391-1061,
COLDWELL BANKER REALTY 941-639-0090
Bought with:
Liz Wiggins, 3479425
TREND REALTY
Source: Stellar MLS,MLS#: C7517159 Originating MLS: Port Charlotte
Originating MLS: Port Charlotte
Facts & features
Interior
Bedrooms & bathrooms
- Bedrooms: 3
- Bathrooms: 3
- Full bathrooms: 3
Rooms
- Room types: Family Room, Dining Room, Living Room, Utility Room
Primary bedroom
- Features: Ceiling Fan(s), En Suite Bathroom, Built-in Closet
- Level: First
- Area: 180 Square Feet
- Dimensions: 12x15
Bedroom 2
- Features: Ceiling Fan(s), Built-in Closet
- Level: First
- Area: 143 Square Feet
- Dimensions: 11x13
Bedroom 3
- Features: Ceiling Fan(s), Built-in Closet
- Level: First
- Area: 100 Square Feet
- Dimensions: 10x10
Bathroom 1
- Features: Built-In Shower Bench, Ceiling Fan(s), Dual Sinks, En Suite Bathroom, Exhaust Fan, Shower No Tub, Tall Countertops, No Closet
- Level: First
- Area: 72 Square Feet
- Dimensions: 8x9
Bathroom 2
- Features: Exhaust Fan, Single Vanity, Tall Countertops, Tub With Shower, No Closet
- Level: First
- Area: 36 Square Feet
- Dimensions: 4x9
Bathroom 3
- Features: Ceiling Fan(s), Exhaust Fan, Shower No Tub, Single Vanity, No Closet
- Level: First
- Area: 72 Square Feet
- Dimensions: 8x9
Balcony porch lanai
- Features: Ceiling Fan(s), No Closet
- Level: First
- Area: 276 Square Feet
- Dimensions: 12x23
Balcony porch lanai
- Features: Ceiling Fan(s), No Closet
- Level: First
- Area: 253 Square Feet
- Dimensions: 11x23
Dining room
- Features: No Closet
- Level: First
- Area: 120 Square Feet
- Dimensions: 10x12
Foyer
- Features: No Closet
- Level: First
- Area: 60 Square Feet
- Dimensions: 6x10
Kitchen
- Features: Ceiling Fan(s), Exhaust Fan, No Closet
- Level: First
- Area: 225 Square Feet
- Dimensions: 15x15
Living room
- Features: Ceiling Fan(s), No Closet
- Level: First
- Area: 240 Square Feet
- Dimensions: 12x20
Utility room
- Features: Built-In Shelving, Pantry, No Closet
- Level: First
- Area: 56 Square Feet
- Dimensions: 7x8
Heating
- Central, Electric
Cooling
- Central Air
Appliances
- Included: Dishwasher, Disposal, Dryer, Electric Water Heater, Exhaust Fan, Microwave, Range, Refrigerator, Washer, Water Filtration System
- Laundry: Inside, Laundry Room
Features
- Ceiling Fan(s), Open Floorplan, Solid Wood Cabinets, Stone Counters
- Flooring: Ceramic Tile
- Windows: Blinds, Hurricane Shutters, Hurricane Shutters/Windows
- Has fireplace: Yes
- Fireplace features: Electric, Family Room
Interior area
- Total structure area: 2,603
- Total interior livable area: 1,769 sqft
Property
Parking
- Total spaces: 2
- Parking features: Garage Door Opener, Garage Faces Side, Oversized, Parking Pad, Workshop in Garage
- Attached garage spaces: 2
- Has uncovered spaces: Yes
Features
- Levels: One
- Stories: 1
- Patio & porch: Covered, Enclosed
- Exterior features: Rain Gutters
- Has private pool: Yes
- Pool features: Gunite, In Ground, Outside Bath Access
- Fencing: Chain Link,Wood
- Has view: Yes
- View description: Pool, Trees/Woods
Lot
- Size: 0.63 Acres
- Dimensions: 116 x 125
- Features: Corner Lot, Flood Insurance Required
- Residential vegetation: Mature Landscaping, Trees/Landscaped
Details
- Additional structures: Shed(s)
- Parcel number: 402223334001
- Zoning: RSF3.5
- Special conditions: None
Construction
Type & style
- Home type: SingleFamily
- Architectural style: Florida
- Property subtype: Single Family Residence
- Attached to another structure: Yes
Materials
- Block, Stucco
- Foundation: Slab
- Roof: Shingle
Condition
- New construction: No
- Year built: 1968
Details
- Warranty included: Yes
Utilities & green energy
- Sewer: Public Sewer
- Water: Public
- Utilities for property: Cable Connected, Electricity Connected
Community & HOA
Community
- Pet fee: $0 monthly
- Subdivision: PORT CHARLOTTE SEC 007
HOA
- Has HOA: No
Location
- Region: Pt Charlotte
Financial & listing details
- Price per square foot: $201/sqft
- Tax assessed value: $216,524
- Annual tax amount: $1,746
- Date on market: 11/7/2025
- Cumulative days on market: 12 days
- Listing terms: Cash,Conventional,FHA
- Ownership: Fee Simple
- Total actual rent: 0
- Electric utility on property: Yes
- Road surface type: Paved
Price history
| Date | Event | Price |
|---|---|---|
| 12/22/2025 | Sold | $356,000-5.1%$201/sqft |
Source:  Stellar MLS #C7517159 Report a problem Stellar MLS #C7517159 Report a problem | ||
| 11/19/2025 | Pending sale | $375,000$212/sqft |
Source: Stellar MLS #C7517159 Report a problem | ||
| 11/7/2025 | Listed for sale | $375,000+188.7%$212/sqft |
Source: Stellar MLS #C7517159 Report a problem | ||
| 7/3/2012 | Listing removed | $129,900$73/sqft |
Source: FISHERMANS VILLAGE REALTY LLC #C7032140 Report a problem | ||
| 5/17/2012 | Price change | $129,900-2.3%$73/sqft |
Source: FISHERMANS VILLAGE REALTY LLC #C7032140 Report a problem | ||
| 3/2/2012 | Listed for sale | $132,900+176.9%$75/sqft |
Source: FISHERMANS VILLAGE REALTY LLC #C7032140 Report a problem | ||
| 9/7/2011 | Sold | $48,000-7.5%$27/sqft |
Source: Public Record Report a problem | ||
| 7/9/2011 | Price change | $51,900-7.2%$29/sqft |
Source: ERA Advantage Realty #C7023646 Report a problem | ||
| 6/4/2011 | Price change | $55,900-16.4%$32/sqft |
Source: ERA Advantage Realty #C7023646 Report a problem | ||
| 2/5/2011 | Price change | $66,900-7%$38/sqft |
Source: ANYTIME REALTY LLC #C7023646 Report a problem | ||
| 1/2/2011 | Price change | $71,900-7.7%$41/sqft |
Source: ANYTIME REALTY LLC #C7023646 Report a problem | ||
| 11/26/2010 | Listed for sale | $77,900$44/sqft |
Source: ANYTIME REALTY LLC #C7016435 Report a problem | ||
| 10/17/2010 | Listing removed | $77,900$44/sqft |
Source: REALTY EXECUTIVES MAINSTREAM #C7016435 Report a problem | ||
| 9/25/2010 | Price change | $77,900-4.9%$44/sqft |
Source: REALTY EXECUTIVES MAINSTREAM #C7016435 Report a problem | ||
| 9/18/2010 | Price change | $81,900-3.5%$46/sqft |
Source: REALTY EXECUTIVES MAINSTREAM #C7016435 Report a problem | ||
| 8/27/2010 | Listed for sale | $84,900-35.7%$48/sqft |
Source: Realty Executives Mainstream #C7016435 Report a problem | ||
| 11/22/2009 | Listing removed | $132,000$75/sqft |
Source: CENTURY 21 Aztec & Associates #C7006385 Report a problem | ||
| 11/7/2009 | Listed for sale | $132,000+25.7%$75/sqft |
Source: CENTURY 21 Aztec & Associates #C7006385 Report a problem | ||
| 3/20/2003 | Sold | $105,000$59/sqft |
Source: Public Record Report a problem | ||
Public tax history
| Year | Property taxes | Tax assessment |
|---|---|---|
| 2025 | $1,750 +0.2% | $85,229 +2.9% |
| 2024 | $1,746 +3.8% | $82,827 +3% |
| 2023 | $1,682 +5.4% | $80,415 +3% |
| 2022 | $1,596 +1.4% | $78,073 +3% |
| 2021 | $1,573 +3.3% | $75,799 +1.4% |
| 2020 | $1,523 +4.7% | $74,752 +2.3% |
| 2019 | $1,455 +7.4% | $73,071 +1.9% |
| 2018 | $1,355 | $71,709 +2.1% |
| 2017 | $1,355 +0.5% | $70,234 +2.1% |
| 2016 | $1,349 +0.3% | $68,789 +0.7% |
| 2015 | $1,345 +1.1% | $68,311 +0.8% |
| 2014 | $1,330 +137.5% | $67,769 -21.7% |
| 2013 | $560 -61.9% | $86,518 +38.5% |
| 2012 | $1,470 +39.7% | $62,477 |
| 2011 | $1,052 +45.6% | $62,477 -22.6% |
| 2010 | $723 -39.6% | $80,763 -28.9% |
| 2009 | $1,197 | $113,525 +3.6% |
| 2007 | -- | $109,547 |
| 2006 | -- | $109,547 +6.1% |
| 2005 | -- | $103,258 +17.4% |
| 2004 | -- | $87,922 |
| 2003 | -- | $87,922 |
Find assessor info on the county website
Neighborhood: 33952
Nearby homes
- $22,000-- bd-- ba-- sqft22206 Buffalo Ave, Pt Charlotte, FL 33952Off Market
- $178,3002 bd2 ba1k sqft22214 Buffalo Ave, Pt Charlotte, FL 33952Off Market
- $249,2002 bd2 ba1.5k sqft22227 Albany Ave, Pt Charlotte, FL 33952Off Market

- $251,1002 bd2 ba1.4k sqft22196 Buffalo Ave, Port Charlotte, FL 33952Off Market
- $289,9003 bd2 ba1.4k sqft22222 Buffalo Ave, Pt Charlotte, FL 33952Sold
- $301,79510,001 Square Feet3495 Brooklyn Ave, Port Charlotte, FL 33952Off Market
- $27,20010,018 Square Feet3503 Brooklyn Ave, Pt Charlotte, FL 33952Off Market
- $272,2003 bd2 ba1.4k sqft22235 Albany Ave, Pt Charlotte, FL 33952Off Market
Nearby schools
GreatSchools rating
- 4/10Peace River Elementary SchoolGrades: PK-5Distance: 0.8 mi
- 7/10Port Charlotte Middle SchoolGrades: 6-8Distance: 1.6 mi
- 5/10Charlotte High SchoolGrades: 9-12Distance: 4.6 mi
Get a cash offer in 3 minutes
Find out how much your home could sell for in as little as 3 minutes with a no-obligation cash offer.
Estimated market value
$355,400
Get a cash offer in 3 minutes
Find out how much your home could sell for in as little as 3 minutes with a no-obligation cash offer.
Estimated market value
$355,400
- Florida
- Charlotte County
- Port Charlotte
- 33952
- 3494 BROOKLYN AVENUE
Nearby cities
Nearby zip codes
Other Port Charlotte Topics
