Skip main navigation
Pending
  • $399,000

    3494 E MILKY Way, Gilbert, AZ 85295

    2beds
    1,077sqft
    : 
    Loading
    Get pre-qualified
    Single Family Residence
    Built in 2010
    2,989 Square Feet Lot
    $-- Zestimate®
    $370/sqft
    $150/mo HOA

    What's special

    High ceilingsNatural lightThoughtfully designed floorplan
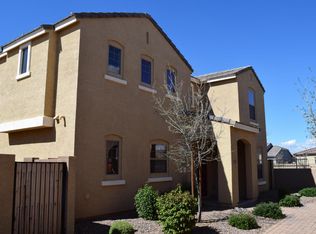
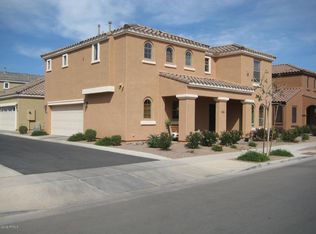
    Tucked inside the sought-after Lyons Gate community, this home offers more than meets the eye. Step inside to discover light-filled spaces, soaring ceilings, and a layout that feels surprisingly expansive. There's a subtle flow to the design that makes everyday living both comfortable and effortless. Out back, enjoy a rare blend of privacy and low-maintenance living, ideal for relaxing without the upkeep. Surrounded by greenbelts, walking paths, pools, and parks, and just minutes from SanTan Village, the location speaks for itself. It shows well online, but the real impression happens in person.
    15 days
    |
    24
    |
    1
    |

    Likely to sell faster than

    Zillow last checked:

    Listing updated:

    Listed by:

    Kimberly Camping 480-577-7331,

    Citiea

    Source: ARMLS,MLS#: 7027281MLS Logo

      Facts & features

      Interior

      Bedrooms & bathrooms
      • Bedrooms: 2
      • Bathrooms: 2
      • Full bathrooms: 2
      Heating
      • Natural Gas
      Cooling
      • Central Air, Ceiling Fan(s)
      Appliances
      • Included: Reverse Osmosis, Built-in Microwave, Dishwasher, Disposal, Gas Range, Gas Oven
      • Laundry: Inside
      Features
      • High Speed Internet, 9+ Flat Ceilings, 3/4 Bath Master Bdrm
      • Flooring: Carpet, Tile
      • Windows: Double Pane Windows
      • Has basement: No
      • Has fireplace: No
      Interior area
      • Total structure area: 1,077
      • Total interior livable area: 1,077 sqft

      Property

      Parking
      • Total spaces: 2
      • Parking features: Garage Door Opener, Rear Vehicle Entry
      • Garage spaces: 2
      Features
      • Stories: 1
      • Patio & porch: Patio
      • Exterior features: Private Yard
      • Spa features: None
      • Fencing: Block
      Lot
      • Size: 2,989 Square Feet
      • Features: Sprinklers In Front, Desert Front
      Details
      • Parcel number: 30446536

      Construction

      Type & style
      • Home type: SingleFamily
      • Property subtype: Single Family Residence
      Materials
      • Stucco, Wood Frame, Painted
      • Roof: Tile
      Condition
      • Year built: 2010
      Details
      • Builder name: William Lyon Homes

      Utilities & green energy

      • Sewer: Public Sewer
      • Water: City Water

      Community & HOA

      Community
      • Features: Pool, Playground, Biking/Walking Path
      • Subdivision: LYONS GATE PHASE 9
      HOA
      • Has HOA: Yes
      • Services included: Maintenance Grounds, Front Yard Maint
      • HOA fee: $150 monthly
      • HOA name: Lyons Gate
      • HOA phone: 480-539-1396
      Location
      • Region: Gilbert

      Financial & listing details

      • Price per square foot: $370/sqft
      • Tax assessed value: $304,200
      • Annual tax amount: $1,230
      • Date on market: 5/23/2026
      • Cumulative days on market: 15 days
      • Listing terms: Cash,Conventional,FHA,VA Loan
      • Ownership: Fee Simple

        Estimated market value

        Not available

        Estimated sales range

        Not available

        Not available

        Price history

        DateEventPrice
        5/31/2026Pending sale$399,000$370/sqft
        Source: ARMLS #7027281 Report a problem
        5/23/2026Listed for sale$399,000+66.3%$370/sqft
        Source: ARMLS #7027281 Report a problem
        3/30/2020Sold$240,000+71.4%$223/sqft
        Source: Public Record Report a problem
        9/20/2012Sold$140,000+1.5%$130/sqft
        Source: ARMLS #4801302 Report a problem
        8/17/2012Pending sale$137,900$128/sqft
        Source: CENTURY 21 Arizona Foothills #4801302 Report a problem
        8/10/2012Listed for sale$137,900+18.3%$128/sqft
        Source: Arizona Foothills Realty, Inc. #4801302 Report a problem
        3/30/2011Sold$116,605$108/sqft
        Source: Public Record Report a problem

        Public tax history

        YearProperty taxesTax assessment
        2025$1,186 -6.5%$30,420 -3%
        2024$1,268 -0.6%$31,360 +111%
        2023$1,275 +1.3%$14,862 -27.3%
        2022$1,259 -4.5%$20,430 +13.1%
        2021$1,319 +2.8%$18,060 +5.7%
        2020$1,282 +3.6%$17,080 +12.9%
        2019$1,237 $15,130 +8.3%
        2018$1,237 +4.1%$13,970 +9.9%
        2017$1,188 +12.6%$12,710 +4.2%
        2016$1,055 +2.8%$12,200 +2.7%
        2015$1,027 $11,880 +24%
        2014-- $9,580 +8.2%
        2013-- $8,850 -6.1%
        2012-- $9,420 +126.4%
        2009-- $4,160 +36.8%
        2008-- $3,040

        Find assessor info on the county website

        Monthly payment

        Est. payment

        Payment breakdown

        Explore the cost of this home by adjusting the details. Changes won't be saved.
        All calculations are estimates and provided by Zillow, Inc. for informational purposes only. Actual amounts may vary.
        HOA fees may include property taxes on listings classified as Co-Ops. Contact the listing agent and/or owner for fee details.
        Mortgage interest rates are dependent on a number of factors, including credit score, down payment, and repayment length. Interest rate data provided by Zillow Group Marketplace, Inc. as of 1/1/1970 from various mortgage lenders with which we have lead or other similar arrangements; the Estimated Payment is an average of those rates.
        See how much you could borrow to make a competitive offer.

        Climate risks

        Neighborhood: Lyon's Gate

        Getting around

        20 / 100
        Car-Dependent
        26 / 100
        Some Transit
        35 / 100
        Somewhat Bikeable

        Nearby schools

        GreatSchools rating
        Schools provided by the listing agent
        • Elementary: Higley Traditional Academy
        • Middle: Higley Traditional Academy
        • High: Williams Field High School
        • District: Higley Unified School District

        Source: ARMLS. This data may not be complete. We recommend contacting the local school district to confirm school assignments for this home.

        A local agent can set up tours, give advice and negotiate with sellers.

        Browse local experts

        Similar homes

        Skip to the end of the carouselSkip to the beginning of the carousel