Accepting backup contracts. Don't miss this gem in the Beautiful Lakes at Waterstone! Watch the Sunset over the Lake from the private screened Lanai and enjoy our refreshing coastal breezes. Quality constructed by DiVosta, the home design and upgrades here make this home a Must See. Solid concrete walls and spacious layout with Volume Ceilings, recessed lighting and loads of natural light. Bonus room has French Doors and has many possibilities. Large bedrooms w/ walk-in closets. Bathrooms are upgraded with Marble counters, Under-cabinet Lighting and ceramic tile showers. 2nd bedroom and bath has a Privacy door for en-suite option. Open Kitchen has Corian Counters, Tile backsplash, updated appliances and upgrades in the cabinetry for easy living. Large pantry & Laundry room with a handy tub-sink and cabinetry. Driveways and walkways are brick pavers and the community is rich with nice landscaping, stone bridges, walking paths and lake life. Schedule your tour today!
Sold for $284,900
$284,900
3494 Hyperion Way SE, Palm Bay, FL 32909
2beds
1,680sqft
Single Family Residence, Half Duplex
Built in 2007
7,840 Square Feet Lot
$284,800 Zestimate®
$170/sqft
$2,250 Estimated rent
Home value
$284,800
$265,000 - $305,000
$2,250/mo
Zestimate® history
Owner options
List your home for rent
$2,250/mo
Rent Zestimate®
Find your next renter with Zillow Rental Manager. Plus, with online applications, you can quickly screen prospective tenants – for free.
$2,250/mo
Rent Zestimate®
Refinance and save
$2,276/mo
Est. payment
Refinancing to a lower rate could help reduce your monthly payments and save thousands over the life of the loan.
$2,276/mo
Est. payment
Explore your selling options
Work with a Zillow partner agent
Leverage their expertise and Zillow's premium Showcase listings to get your home seen by more buyers.
Get startedList with your own agent
Get your home in front of millions of buyers by listing it on Zillow.
Learn how to do itSell it yourself
Take full control of how buyers see your home on Zillow by listing For Sale by Owner (FSBO).
List your homeWhat's special
Private screened lanaiLarge pantryUpdated appliancesStone bridgesVolume ceilingsLoads of natural lightSpacious layout
Zillow last checked:
Listing updated:
Listed by:
Allison Hollaway 772-321-7339,
Sunrise Shores Realty LLC
Bought with:
Carol A Yacovone, 446255
BHHS Florida Realty
Chris Dena Michocki, 3466980
BHHS Florida Realty
Source: Space Coast AOR,MLS#: 1073310
Facts & features
Interior
Bedrooms & bathrooms
- Bedrooms: 2
- Bathrooms: 2
- Full bathrooms: 2
Primary bedroom
- Area: 175.2
- Dimensions: 14.60 x 12.00
Bedroom 2
- Area: 154
- Dimensions: 14.00 x 11.00
Bonus room
- Area: 140
- Dimensions: 14.00 x 10.00
Dining room
- Area: 140
- Dimensions: 14.00 x 10.00
Living room
- Area: 204.16
- Dimensions: 17.60 x 11.60
Heating
- Central, Electric
Cooling
- Central Air, Electric
Appliances
- Included: Dishwasher, Disposal, Dryer, Electric Cooktop, Electric Oven, Electric Water Heater, Ice Maker, Microwave, Refrigerator, Washer
- Laundry: In Unit, Sink
Features
- Ceiling Fan(s), Central Vacuum, Split Bedrooms, Vaulted Ceiling(s), Walk-In Closet(s)
- Flooring: Laminate, Tile, Vinyl, Wood, Other
- Has fireplace: No
Interior area
- Total interior livable area: 1,680 sqft
Property
Parking
- Total spaces: 2
- Parking features: Attached, Garage
- Attached garage spaces: 2
Features
- Levels: One
- Stories: 1
- Patio & porch: Covered, Porch, Rear Porch, Screened
- Exterior features: Storm Shutters
- Has view: Yes
- View description: Lake
- Has water view: Yes
- Water view: Lake
- Waterfront features: Lake Front
Lot
- Size: 7,840 Square Feet
- Features: Cul-De-Sac
Details
- Additional parcels included: 3010830
- Parcel number: 303704Ut00000.0014l.00
- Zoning description: Residential
- Special conditions: Standard
Construction
Type & style
- Home type: SingleFamily
- Property subtype: Single Family Residence, Half Duplex
Materials
- Block, Concrete, Stucco
- Roof: Concrete,Tile
Condition
- New construction: No
- Year built: 2007
Utilities & green energy
- Electric: Underground
- Sewer: Public Sewer
- Water: Public
- Utilities for property: Cable Available, Electricity Connected, Sewer Connected, Water Connected
Community & HOA
Community
- Security: Security Gate, Security System Owned
- Subdivision: Waterstone Plat 1 PUD
HOA
- Has HOA: Yes
- Amenities included: Barbecue, Cable TV, Clubhouse, Fitness Center, Gated, Pickleball, Tennis Court(s)
- Services included: Maintenance Grounds, Security
- HOA fee: $340 monthly
- HOA name: AR Choice
Location
- Region: Palm Bay
Financial & listing details
- Price per square foot: $170/sqft
- Tax assessed value: $257,650
- Annual tax amount: $1,249
- Date on market: 3/31/2026
- Listing terms: Cash,Conventional
- Road surface type: Asphalt
Price history
| Date | Event | Price |
|---|---|---|
| 7/24/2026 | Sold | $284,900$170/sqft |
Source: Space Coast AOR #1073310 Report a problem | ||
| 4/29/2026 | Pending sale | $284,900$170/sqft |
Source: Space Coast AOR #1073310 Report a problem | ||
| 3/31/2026 | Listed for sale | $284,900+65.6%$170/sqft |
Source: Space Coast AOR #1073310 Report a problem | ||
| 2/20/2009 | Sold | $172,000+2.6%$102/sqft |
Source: Public Record Report a problem | ||
| 7/9/2007 | Sold | $167,700$100/sqft |
Source: Public Record Report a problem | ||
Public tax history
| Year | Property taxes | Tax assessment |
|---|---|---|
| 2025 | $1,250 +4% | $119,820 +2.9% |
| 2024 | $1,202 +4.8% | $116,450 +3% |
| 2023 | $1,147 +0.4% | $113,060 +3% |
| 2022 | $1,143 +0.1% | $109,770 +3% |
| 2021 | $1,141 +3.3% | $106,580 +1.4% |
| 2020 | $1,104 -8.3% | $105,110 +2.3% |
| 2019 | $1,204 | $102,750 +1.9% |
| 2018 | $1,204 +3.7% | $100,840 +2.1% |
| 2017 | $1,161 -15.7% | $98,770 +2.1% |
| 2016 | $1,377 +32.8% | $96,740 +0.7% |
| 2015 | $1,038 -1.7% | $96,070 +0.8% |
| 2014 | $1,055 | $95,310 -10.2% |
| 2013 | -- | $106,080 +14.9% |
| 2012 | $1,015 -7.5% | $92,340 -4.4% |
| 2011 | $1,097 +3.6% | $96,560 -7.2% |
| 2010 | $1,058 +17.2% | $104,050 +108.1% |
| 2007 | $903 | $50,000 |
Find assessor info on the county website
Neighborhood: 32909
Nearby homes
- $268,3003 bd2 ba1.5k sqft3495 Hyperion Way SE, Palm Bay, FL 32909Off Market
- $275,0002 bd2 ba1.5k sqft3492 Hyperion Way SE, Palm Bay, FL 32909Sold

- $275,8002 bd2 ba1.5k sqft3493 Hyperion Way SE, Palm Bay, FL 32909Off Market

- $281,0002 bd2 ba1.6k sqft3484 Hyperion Way SE, Palm Bay, FL 32909Off Market
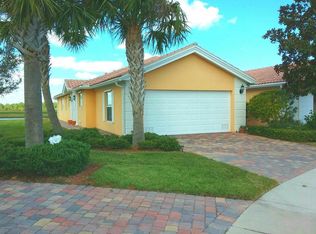
- $266,1002 bd2 ba1.6k sqft3482 Hyperion Way SE, Palm Bay, FL 32909Off Market
- $272,4003 bd2 ba1.6k sqft3473 Hyperion Way SE, Palm Bay, FL 32909Off Market
- $251,0002 bd2 ba1.5k sqft3472 Hyperion Way SE, Palm Bay, FL 32909Off Market
- $303,4002 bd2 ba1.7k sqft3455 Hyperion Way SE, Palm Bay, FL 32909Off Market
Nearby schools
GreatSchools rating
- 5/10Sunrise Elementary SchoolGrades: PK-6Distance: 0.7 mi
- 3/10Southwest Middle SchoolGrades: 7-8Distance: 6.1 mi
- 3/10Bayside High SchoolGrades: 9-12Distance: 4 mi
Schools provided by the listing agent
- Elementary: Sunrise
- Middle: Southwest
- High: Bayside
Source: Space Coast AOR. This data may not be complete. We recommend contacting the local school district to confirm school assignments for this home.
Get a cash offer in 3 minutes
Find out how much your home could sell for in as little as 3 minutes with a no-obligation cash offer.
Estimated market value
$284,800
Get a cash offer in 3 minutes
Find out how much your home could sell for in as little as 3 minutes with a no-obligation cash offer.
Estimated market value
$284,800
- Florida
- Brevard County
- Palm Bay
- 32909
- 3494 Hyperion Way SE
