Modern Architectural Luxury Masterpiece w/ Boat Slip! 3-Car Garage. Designated space for Pool. Located in the NICHE GATED WATERFRONT COMMUNITY of Hidden Harbour. PRIMARY on Main. All bedrooms have a designated bedroom.Custom everything to include porcelain tiled fireplace w/wood-stack reaching to the ceiling, floating staircase, 12ft quartz kitchen island and glass pocket sliding doors that extend your living space to an outdoor space. A mini bar convenient to outdoor porch and living. Primary bedroom features custom ceiling and exit to outdoor porch w/ hot tub. Luxury bathroom w/ soaker tub & shower inclusive behind glass wall. The movie theater room is oversized and includes its own half bath and mini bar with sink. There is also a designated office space that is not being considered as a bedroom. All doors and window are Andersen. White Oak hardwoods in the living, tankless gas hot water heater, 4-Zone Temperature Control, gas starter for wood burning fireplace and more.
Closed
$1,525,000
3494 Melica Dr, Terrell, NC 28682
4beds
4,718sqft
Single Family Residence
Built in 2021
0.71 Acres Lot
$1,632,500 Zestimate®
$323/sqft
$5,972 Estimated rent
Home value
$1,632,500
$1.52M - $1.75M
$5,972/mo
Zestimate® history
Owner options
List your home for rent
$5,972/mo
Rent Zestimate®
Find your next renter with Zillow Rental Manager. Plus, with online applications, you can quickly screen prospective tenants – for free.
$5,972/mo
Rent Zestimate®
Refinance and save
$9,313/mo
Est. payment
Refinancing to a lower rate could help reduce your monthly payments and save thousands over the life of the loan.
$9,313/mo
Est. payment
Explore your selling options
Work with a Zillow partner agent
Leverage their expertise and Zillow's premium Showcase listings to get your home seen by more buyers.
Get startedList with your own agent
Get your home in front of millions of buyers by listing it on Zillow.
Learn how to do itSell it yourself
Take full control of how buyers see your home on Zillow by listing For Sale by Owner (FSBO).
List your homeWhat's special
Porcelain tiled fireplaceLuxury bathroomMovie theater roomWhite oak hardwoodsGas starterMini barCustom ceiling
Zillow last checked:
Listing updated:
Listed by:
Sheena Shaw sheena@sheenashawhomes.com,
EXP Realty LLC Mooresville
Bought with:
Abi Goldberg
Ivester Jackson Christie's
Source: Canopy MLS as distributed by MLS GRID,MLS#: 4071181
Facts & features
Interior
Bedrooms & bathrooms
- Bedrooms: 4
- Bathrooms: 6
- Full bathrooms: 4
- 1/2 bathrooms: 2
- Main level bedrooms: 1
Primary bedroom
- Features: Walk-In Closet(s)
- Level: Main
Bedroom s
- Level: Upper
Bedroom s
- Level: Upper
Bathroom full
- Level: Main
Bathroom half
- Level: Main
Bathroom full
- Level: Upper
Bathroom full
- Level: Upper
Bathroom full
- Level: Upper
Other
- Level: Upper
Kitchen
- Features: Kitchen Island, Walk-In Pantry
- Level: Main
Laundry
- Level: Main
Living room
- Features: Open Floorplan, Vaulted Ceiling(s)
- Level: Main
Media room
- Level: Upper
Office
- Level: Upper
Sunroom
- Level: Main
Heating
- Central, Electric, Propane
Cooling
- Central Air, Electric, ENERGY STAR Qualified Equipment, Zoned
Appliances
- Included: Dishwasher, Double Oven, Dryer, Gas Cooktop, Microwave, Refrigerator, Tankless Water Heater, Washer, Wine Refrigerator
- Laundry: Electric Dryer Hookup, Laundry Room, Main Level, Sink, Washer Hookup
Features
- Attic Other, Built-in Features, Kitchen Island, Open Floorplan, Pantry, Storage, Vaulted Ceiling(s)(s), Walk-In Closet(s), Walk-In Pantry
- Flooring: Carpet, Tile, Vinyl, Wood
- Doors: French Doors, Insulated Door(s), Pocket Doors, Screen Door(s), Sliding Doors
- Windows: Insulated Windows
- Has basement: No
- Attic: Other
- Fireplace features: Gas Starter, Living Room, Porch, Wood Burning
Interior area
- Total structure area: 4,718
- Total interior livable area: 4,718 sqft
- Finished area above ground: 4,718
- Finished area below ground: 0
Property
Parking
- Total spaces: 3
- Parking features: Attached Garage, Garage on Main Level
- Attached garage spaces: 3
Features
- Levels: Two
- Stories: 2
- Patio & porch: Covered, Front Porch, Patio, Porch, Rear Porch, Screened
- Exterior features: In-Ground Irrigation
- Waterfront features: Boat Slip – Community, Boat Slip (Lease/License)
- Body of water: Lake Norman
Lot
- Size: 0.71 Acres
- Features: Cleared, Corner Lot, Level
Details
- Parcel number: 4617089716960000
- Zoning: R-30
- Special conditions: Standard
- Other equipment: Network Ready, Surround Sound
Construction
Type & style
- Home type: SingleFamily
- Architectural style: Modern
- Property subtype: Single Family Residence
Materials
- Brick Full, Fiber Cement
- Foundation: Crawl Space
- Roof: Shingle
Condition
- New construction: No
- Year built: 2021
Utilities & green energy
- Sewer: Septic Installed
- Water: City, County Water
- Utilities for property: Cable Available, Cable Connected, Electricity Connected, Propane
Green energy
- Energy efficient items: Insulation
Community & HOA
Community
- Features: Gated, Picnic Area, Street Lights
- Security: Carbon Monoxide Detector(s), Security System, Smoke Detector(s)
- Subdivision: Hidden Harbour
HOA
- Has HOA: Yes
- HOA fee: $519 quarterly
- HOA name: See comments for details.
- Second HOA fee: $350 annually
Location
- Region: Terrell
Financial & listing details
- Price per square foot: $323/sqft
- Tax assessed value: $1,037,000
- Annual tax amount: $6,061
- Date on market: 10/5/2023
- Cumulative days on market: 24 days
- Listing terms: Cash,Conventional,Exchange,VA Loan
- Electric utility on property: Yes
- Road surface type: Concrete, Paved
Price history
| Date | Event | Price |
|---|---|---|
| 12/29/2023 | Sold | $1,525,000-9.8%$323/sqft |
Source:  Canopy MLS as distributed by MLS GRID #4071181 Report a problem Canopy MLS as distributed by MLS GRID #4071181 Report a problem | ||
| 10/5/2023 | Listed for sale | $1,690,000+1590%$358/sqft |
Source: Canopy MLS as distributed by MLS GRID #4071181 Report a problem | ||
| 12/4/2020 | Sold | $100,000+0.1%$21/sqft |
Source: Public Record Report a problem | ||
| 9/4/2019 | Listing removed | $99,900$21/sqft |
Source: RE/MAX Executive #3505528 Report a problem | ||
| 5/9/2019 | Listed for sale | $99,900$21/sqft |
Source: RE/MAX Executive #3505528 Report a problem | ||
Public tax history
| Year | Property taxes | Tax assessment |
|---|---|---|
| 2025 | $6,061 +1% | $1,218,200 |
| 2024 | $6,000 +19.9% | $1,218,200 +17.5% |
| 2023 | $5,004 +14.1% | $1,037,000 +66.8% |
| 2022 | $4,384 +798.6% | $621,800 +798.6% |
| 2021 | $488 | $69,200 |
| 2020 | $488 | $69,200 |
| 2019 | $488 +2.6% | $69,200 -0.3% |
| 2018 | $475 | $69,400 |
| 2017 | $475 +13.7% | -- |
| 2016 | $418 | -- |
| 2015 | $418 | $69,400 |
Find assessor info on the county website
Neighborhood: 28682
Nearby homes
- $--0.71 Acres3494 Melica Dr LOT 18, Terrell, NC 28682Off Market
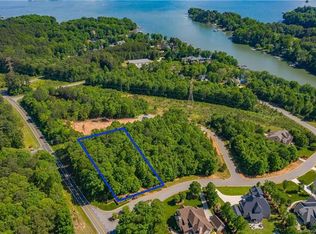
- $1,013,0004 bd3 ba3.2k sqft8850 Elina Ln, Terrell, NC 28682Off Market

- $--0.86 Acres8850 Elina Ln #16, Lake Norman of Catawba, NC 28682Off Market
- $1,510,7000.78 Acres3510 Melica Dr, Terrell, NC 28682Off Market
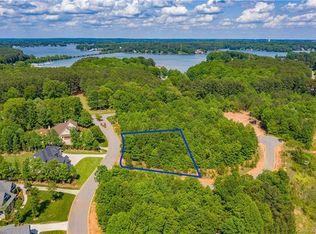
- $--0.78 Acres3510 Melica Dr #17, Terrell, NC 28682Off Market
- $1,024,9000.82 Acres8874 Elina Ln, Terrell, NC 28682Off Market
- $--0.83 Acres8874 Elina Lane #15, Terrell, NC 28682Off Market
- $1,025,0004 bd3 ba3.1k sqft8877 Elina Ln, Terrell, NC 28682Sold
Nearby schools
GreatSchools rating
- 7/10Sherrills Ford ElementaryGrades: K-6Distance: 2.6 mi
- 4/10Mill Creek MiddleGrades: 7-8Distance: 8.5 mi
- 8/10Bandys HighGrades: PK,9-12Distance: 7.9 mi
Schools provided by the listing agent
- Elementary: Sherrills Ford
- Middle: Mill Creek
- High: Bandys
Source: Canopy MLS as distributed by MLS GRID. This data may not be complete. We recommend contacting the local school district to confirm school assignments for this home.
Get a cash offer in 3 minutes
Find out how much your home could sell for in as little as 3 minutes with a no-obligation cash offer.
Estimated market value
$1,632,500
Get a cash offer in 3 minutes
Find out how much your home could sell for in as little as 3 minutes with a no-obligation cash offer.
Estimated market value
$1,632,500
- North Carolina
- Catawba County
- Terrell
- 28682
- 3494 Melica Dr
Nearby cities
Nearby zip codes
Other Terrell Topics
