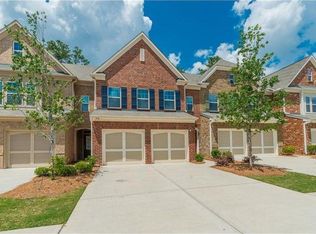
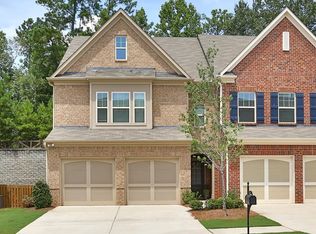
Spacious 3-Story newly upgraded Townhouse with a private small backyard! Minutes from Avalon, GA-400 next exit 11 and 12 & MARTA! RENT INCLUDES WATER, TRASH, & LANDSCAPING (A $150+ Monthly Value!)!
Boasting one of the largest floor plans in the sought-after Deerfield Green community, this 4-bedroom, 3.5-bathroom home offers three beautifully finished levels of flexible living space.
Why you'll love it:
The Location: Minutes from GA-400 (Exit 11) and the MARTA Windward Park & Ride. Under 2 miles to Avalon, and situated in a top-rated school district.
The Layout: Bright main level with hardwood floors, a separate dining area, and a fireside family room.
The Bedrooms: 3 bedrooms upstairs (including a spacious master suite) plus a dedicated upstairs laundry room with washer/dryer included with all new LVP flooring to be added before move in.
The Bonus Terrace Space: A fully finished terrace level with a 4th bedroom/media room, full bath, walk-in closet, and massive storage capacity ideal for guests, an office, or an entertainment hub.
The Extras: Clean 2-car garage with high-shine epoxy flooring.
Terms: Full application required for all tenants. Pets allowed ($50/month per pet fee). Contact us today to apply!
Minimum lease of 11 months required. One month of Rent as security deposit. Long term leases are welcome. Water, sewer, trash come at a flat price to be paid atlong with rent. Owner pays it through HOA
Townhouse for rent
Accepts Zillow applicationsSpecial offer
$3,150/mo
Fees may apply
3494 New Fawn Ln, Milton, GA 30004
4beds
2,327sqft
Price may not include required fees and charges. Price shown reflects the lease term provided. Learn more|
Fast & easy Zillow application.
This property accepts Zillow applications. Click 'Apply now' to fill out the online form once and apply to as many participating properties as you want. Just $35 for 30 days.
Townhouse
Available Mon Aug 3 2026
Cats, small dogs OK
Central air
In unit laundry
Attached garage parking
What's special
Private small backyardSeparate dining areaWalk-in closetSpacious master suiteMassive storage capacityFully finished terrace levelFireside family room
- 40 days |
- -- |
- -- |
Zillow last checked:
Listing updated:
Travel times
Facts & features
Interior
Bedrooms & bathrooms
- Bedrooms: 4
- Bathrooms: 4
- Full bathrooms: 3
- 1/2 bathrooms: 1
Cooling
- Central Air
Appliances
- Included: Dryer, Washer
- Laundry: In Unit
Features
- Walk In Closet
- Flooring: Hardwood
Interior area
- Total interior livable area: 2,327 sqft
Property
Parking
- Parking features: Attached
- Has attached garage: Yes
- Details: Contact manager
Features
- Exterior features: Garbage included in rent, Landscaping included in rent, Walk In Closet, Water included in rent
- Pool features: Pool
Details
- Parcel number: 22543010446782
Construction
Type & style
- Home type: Townhouse
- Property subtype: Townhouse
Utilities & green energy
- Utilities for property: Garbage, Water
Building
Management
- Pets allowed: Yes
Community & HOA
Community
- Features: Playground, Pool
HOA
- Amenities included: Pool
Location
- Region: Milton
Financial & listing details
- Lease term: 1 Year
Price history
| Date | Event | Price |
|---|---|---|
| 7/9/2026 | Price change | $3,150-1.6%$1/sqft |
Source: Zillow Rentals Report a problem | ||
| 6/2/2026 | Listed for rent | $3,200$1/sqft |
Source: Zillow Rentals Report a problem | ||
| 7/28/2017 | Sold | $330,000+64%$142/sqft |
Source: Public Record Report a problem | ||
| 2/15/2013 | Sold | $201,175$86/sqft |
Source: Public Record Report a problem | ||
Neighborhood: 30004
Nearby schools
GreatSchools rating
- 8/10Manning Oaks Elementary SchoolGrades: PK-5Distance: 1.5 mi
- 9/10Hopewell Middle SchoolGrades: 6-8Distance: 1.2 mi
- 10/10Alpharetta High SchoolGrades: 9-12Distance: 1.7 mi
- Special offer! Sign a lease in this week to get an additional $50 off your rent.Expires July 18, 2026