Beautiful end unit in Sivercreek Condominium complex. There are 32 buildings in the complex, which only three buildings have six units in them, the rest are 12 unit buildings . This unit is one of the 6 unit buildings, also its in the front of the complex, an ideal location, very quiet and peaceful with a great view.
This is a very clean and neutral unit, kitchen updated in 2022, quartz countertop, backsplash, sink, faucet with water filter, all high end appliances (Red Medallion series)
washer and dryer, freshly painted, one car garage. New hot water heater 2023, all lighting fixtures replaced (chandeliers from Michigan Design Center) , new electrical
outlets updated and security camera system.
The Condominium Association replaced roof in 2021, painted doors and newly paved roads in 2023.
Clubhouse has pool, workout room, tennis courts, basketball courts trails and more.
Sold for $260,000
$260,000
3494 Oakmonte Blvd, Oakland Twp, MI 48306
2beds
1,142sqft
Condominium
Built in 2002
-- sqft lot
$268,000 Zestimate®
$228/sqft
$1,675 Estimated rent
Home value
$268,000
$255,000 - $281,000
$1,675/mo
Zestimate® history
Owner options
List your home for rent
$1,675/mo
Rent Zestimate®
Find your next renter with Zillow Rental Manager. Plus, with online applications, you can quickly screen prospective tenants – for free.
$1,675/mo
Rent Zestimate®
Refinance and save
$1,945/mo
Est. payment
Refinancing to a lower rate could help reduce your monthly payments and save thousands over the life of the loan.
$1,945/mo
Est. payment
Explore your selling options
Work with a Zillow partner agent
Leverage their expertise and Zillow's premium Showcase listings to get your home seen by more buyers.
Get startedList with your own agent
Get your home in front of millions of buyers by listing it on Zillow.
Learn how to do itSell it yourself
Take full control of how buyers see your home on Zillow by listing For Sale by Owner (FSBO).
List your homeWhat's special
Tennis courtsHigh end appliancesQuartz countertopWorkout roomFreshly paintedNewly paved roadsNew hot water heater
Zillow last checked:
Listing updated:
Listed by:
Michael J Krausman 248-342-6516,
Luxury Living Real Estate
Bought with:
Michael J Krausman, 6501204251
Luxury Living Real Estate
Source: Realcomp II,MLS#: 20230082939
Facts & features
Interior
Bedrooms & bathrooms
- Bedrooms: 2
- Bathrooms: 1
- Full bathrooms: 1
Primary bedroom
- Level: Upper
- Dimensions: 16 x 13
Bedroom
- Level: Upper
- Dimensions: 12 x 10
Other
- Level: Upper
- Dimensions: 8 x 5
Dining room
- Level: Upper
- Dimensions: 13 x 10
Kitchen
- Level: Upper
- Dimensions: 10 x 8
Laundry
- Level: Upper
- Dimensions: 10 x 8
Living room
- Level: Upper
- Dimensions: 19 x 13
Heating
- Forced Air, Natural Gas
Cooling
- Central Air
Appliances
- Included: Built In Refrigerator, Convection Oven, Dishwasher, Disposal, Dryer, Electric Cooktop, Washer, Water Purifier Owned
- Laundry: Electric Dryer Hookup, In Unit, Laundry Room, Washer Hookup
Features
- Has basement: No
- Has fireplace: No
Interior area
- Total interior livable area: 1,142 sqft
- Finished area above ground: 1,142
Property
Parking
- Total spaces: 1
- Parking features: One Car Garage, Attached, Direct Access, Electricityin Garage, Garage Faces Front, Garage Door Opener
- Attached garage spaces: 1
Features
- Levels: One Story Up
- Stories: 1
- Entry location: GroundLevel
- Patio & porch: Deck, Porch
- Exterior features: Balcony, Basketball Court, Grounds Maintenance, Private Entrance, Tennis Courts
- Pool features: Community, In Ground, Outdoor Pool
Details
- Parcel number: 1031201052
- Special conditions: Short Sale No,Standard
Construction
Type & style
- Home type: Condo
- Architectural style: End Unit,Ranch
- Property subtype: Condominium
Materials
- Brick
- Foundation: Slab
- Roof: Asphalt
Condition
- New construction: No
- Year built: 2002
Utilities & green energy
- Electric: Service 100 Amp, Circuit Breakers
- Sewer: Public Sewer
- Water: Public
- Utilities for property: Underground Utilities
Community & HOA
Community
- Features: Clubhouse, Fitness Center, Tennis Courts
- Subdivision: OAKMONTE AT SILVERCREEK CONDO
HOA
- Has HOA: Yes
- Services included: Maintenance Grounds, Maintenance Structure, Pest Control, Snow Removal, Trash
- HOA fee: $240 monthly
- HOA phone: 248-842-3150
Location
- Region: Oakland Twp
Financial & listing details
- Price per square foot: $228/sqft
- Tax assessed value: $81,160
- Annual tax amount: $2,014
- Date on market: 9/29/2023
- Cumulative days on market: 13 days
- Listing agreement: Exclusive Agency
- Listing terms: Cash,Conventional,FHA,Va Loan
Price history
| Date | Event | Price |
|---|---|---|
| 12/5/2023 | Sold | $260,000-3.3%$228/sqft |
Source:  Realcomp II #20230082939 Report a problem Realcomp II #20230082939 Report a problem | ||
| 10/12/2023 | Pending sale | $269,000$236/sqft |
Source: Realcomp II #20230082939 Report a problem | ||
| 9/29/2023 | Listed for sale | $269,000+99.3%$236/sqft |
Source: Realcomp II #20230082939 Report a problem | ||
| 7/29/2016 | Sold | $135,000-3.5%$118/sqft |
Source: Agent Provided Report a problem | ||
| 7/25/2016 | Pending sale | $139,900$123/sqft |
Source: Realty Executives Stoney Creek #216068627 Report a problem | ||
| 7/12/2016 | Listed for sale | $139,900+7.7%$123/sqft |
Source: Realty Executives Stoney Creek #216068627 Report a problem | ||
| 10/18/2013 | Listing removed | $1,050$1/sqft |
Source: RE/MAX DEFINED #213100480 Report a problem | ||
| 10/9/2013 | Price change | $1,050-4.5%$1/sqft |
Source: RE/MAX DEFINED #213100480 Report a problem | ||
| 10/1/2013 | Listed for rent | $1,100$1/sqft |
Source: RE/MAX DEFINED #213100480 Report a problem | ||
| 9/26/2013 | Listing removed | $129,900$114/sqft |
Source: REAL ESTATE ONE-ROCHESTER #213061895 Report a problem | ||
| 8/22/2013 | Price change | $129,900-2%$114/sqft |
Source: REAL ESTATE ONE-ROCHESTER #213061895 Report a problem | ||
| 7/28/2013 | Price change | $132,500-4.7%$116/sqft |
Source: REAL ESTATE ONE-ROCHESTER #213061895 Report a problem | ||
| 7/4/2013 | Price change | $139,000-2.1%$122/sqft |
Source: REAL ESTATE ONE-ROCHESTER #213061895 Report a problem | ||
| 6/19/2013 | Listed for sale | $142,000+59.7%$124/sqft |
Source: REAL ESTATE ONE-ROCHESTER #213061895 Report a problem | ||
| 2/9/2013 | Listing removed | $88,900$78/sqft |
Source: Rapid Growth, Inc. d/b/a Keller Williams Realty #212036287 Report a problem | ||
| 8/31/2012 | Pending sale | $88,900$78/sqft |
Source: Rapid Growth, Inc. d/b/a Keller Williams Realty #212036287 Report a problem | ||
| 4/21/2012 | Price change | $88,900-5.4%$78/sqft |
Source: Rapid Growth, Inc. d/b/a Keller Williams Realty #212036287 Report a problem | ||
| 4/4/2012 | Listed for sale | $94,000$82/sqft |
Source: Rapid Growth, Inc. d/b/a Keller Williams Realty #212036287 Report a problem | ||
Public tax history
Tax history is unavailable.
Neighborhood: 48306
Nearby homes
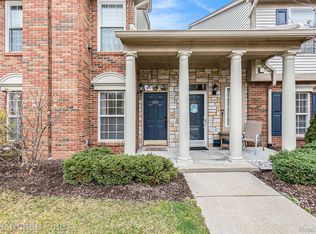
- $301,5002 bd2 ba1.3k sqft3705 Oakmonte Blvd #1, Rochester, MI 48306Sold
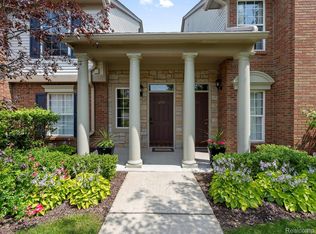
- $300,0002 bd2 ba1.5k sqft5299 Brookemonte Cir, Rochester, MI 48306Sold
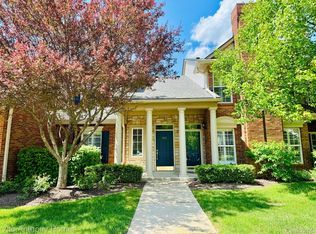
- $305,0002 bd2 ba1.5k sqft3512 Tremonte Cir S, Rochester, MI 48306Sold
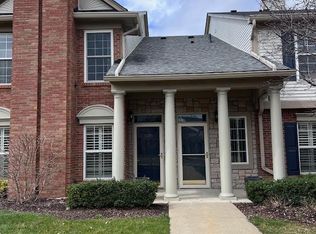
- $323,5002 bd2 ba1.3k sqft5290 Brookemonte Cir, Rochester, MI 48306Sold
- $285,0002 bd2 ba1.3k sqft3607 Tremonte Cir N #310, Rochester, MI 48306Sold
- $275,0002 bd2 ba1.3k sqft3707 Oakmonte Blvd, Rochester, MI 48306Sold
- $312,5002 bd2 ba1.5k sqft3573 Tremonte Cir S #240, Rochester, MI 48306Off Market
- $249,5002 bd1 ba1.1k sqft3536 Oakmonte Blvd, Rochester, MI 48306Sold
- $315,0002 bd2 ba1.5k sqft3514 Tremonte Cir S #292, Rochester, MI 48306Sold
Nearby schools
GreatSchools rating
- 9/10Delta Kelly Elementary SchoolGrades: PK-5Distance: 1.4 mi
- 10/10Van Hoosen Middle SchoolGrades: 6-12Distance: 1.6 mi
- 9/10Rochester Adams High SchoolGrades: 7-12Distance: 1.8 mi
Get a cash offer in 3 minutes
Find out how much your home could sell for in as little as 3 minutes with a no-obligation cash offer.
Estimated market value
$268,000
Get a cash offer in 3 minutes
Find out how much your home could sell for in as little as 3 minutes with a no-obligation cash offer.
Estimated market value
$268,000
- Michigan
- Oakland County
- Oakland
- 48306
- 3494 Oakmonte Blvd
Nearby cities
Nearby zip codes
Other Oakland Topics
