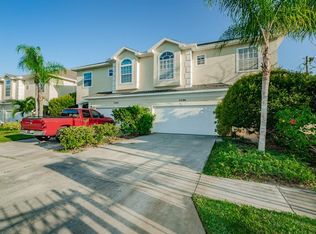
Under contract-accepting backup offers. Huge Price Reduction on this Spacious 4-Bedroom Townhome in Gated Ashley Downs – Palm Harbor Living at Its Best! Located in the desirable gated community of Ashley Downs, this 4-bedroom, 2.5-bath, 2-car garage townhome offers the perfect blend of comfort, convenience, and low-maintenance living. Enjoy fee-simple ownership with a reasonable HOA of just $362/month, which includes the roof, exterior painting, lawn care, and pest control—a rare find in Palm Harbor! Step inside to a bright and open floor plan featuring high ceilings, impact-rated windows and sliders, and thoughtful storage throughout—including two entry closets and bonus storage under the stairs. The spacious living area opens to the largest covered screened porch in the community, perfect for relaxing or entertaining. Upstairs, the primary suite boasts vaulted ceilings, two walk-in closets, and an ensuite bath complete with a soaking tub and separate walk-in shower. The secondary bedrooms each offer double closets, and the upstairs laundry includes cabinetry for convenience. A converted walk-in closet office and a spacious landing ideal for a study nook provide flexible options for work or hobbies. Enjoy the community pool without the upkeep, and take advantage of the unbeatable location—Sutherland Elementary is just down the street, and you’re minutes from Anderson Park, Crystal Beach, the Pinellas Trail, and world-famous Honeymoon Island. Nearby shopping, dining, and top-rated schools make this home a smart choice for those seeking value and lifestyle in Palm Harbor. Great location. Great community. Great price!
Under contract
$375,000
3494 Primrose Way, Palm Harbor, FL 34683
4beds
2,282sqft
Townhouse
Built in 1997
2,056 Square Feet Lot
$359,600 Zestimate®
$164/sqft
$362/mo HOA
What's special
High ceilingsConverted walk-in closet officeImpact-rated windows and slidersThoughtful storage throughoutTwo walk-in closetsTwo entry closets
- 181 days |
- 125 |
- 1 |
Zillow last checked:
Listing updated:
Listed by:
Pamela Cohn PA 727-204-7155,
BHHS FLORIDA PROPERTIES GROUP 727-799-2227
Source: Stellar MLS,MLS#: TB8440377
Originating MLS: Suncoast Tampa

Facts & features
Interior
Bedrooms & bathrooms
- Bedrooms: 4
- Bathrooms: 3
- Full bathrooms: 2
- 1/2 bathrooms: 1
Rooms
- Room types: Utility Room
Primary bedroom
- Features: Ceiling Fan(s), Walk-In Closet(s)
- Level: Second
- Area: 280 Square Feet
- Dimensions: 14x20
Bedroom 2
- Features: Ceiling Fan(s), Built-in Closet
- Level: Second
- Area: 110 Square Feet
- Dimensions: 10x11
Bedroom 4
- Features: Ceiling Fan(s), Built-in Closet
- Level: Second
- Area: 110 Square Feet
- Dimensions: 10x11
Bathroom 3
- Features: Ceiling Fan(s), Built-in Closet
- Level: Second
- Area: 142.8 Square Feet
- Dimensions: 11.9x12
Balcony porch lanai
- Features: No Closet
- Level: First
- Area: 285 Square Feet
- Dimensions: 15x19
Dining room
- Features: No Closet
- Level: First
- Area: 104 Square Feet
- Dimensions: 8x13
Foyer
- Features: Coat Closet
- Level: First
- Area: 126 Square Feet
- Dimensions: 9x14
Kitchen
- Features: Breakfast Bar, Storage Closet
- Level: Basement
- Area: 154 Square Feet
- Dimensions: 11x14
Laundry
- Features: Walk-In Closet(s)
- Level: Second
- Area: 72 Square Feet
- Dimensions: 6x12
Living room
- Features: Ceiling Fan(s), Storage Closet
- Level: First
- Area: 280 Square Feet
- Dimensions: 14x20
Heating
- Electric
Cooling
- Central Air
Appliances
- Included: Dishwasher, Disposal, Dryer, Freezer, Microwave, Range, Refrigerator, Washer
- Laundry: Laundry Room, Upper Level
Features
- Ceiling Fan(s), Chair Rail, Crown Molding, High Ceilings, Living Room/Dining Room Combo, PrimaryBedroom Upstairs, Split Bedroom, Vaulted Ceiling(s), Walk-In Closet(s)
- Flooring: Carpet, Tile
- Doors: Sliding Doors
- Windows: Window Treatments
- Has fireplace: No
- Common walls with other units/homes: End Unit
Interior area
- Total structure area: 2,282
- Total interior livable area: 2,282 sqft
Video & virtual tour
Property
Parking
- Total spaces: 2
- Parking features: Garage - Attached
- Attached garage spaces: 2
- Details: Garage Dimensions: 19x20
Features
- Levels: Two
- Stories: 2
- Patio & porch: Rear Porch, Screened
- Exterior features: Lighting, Rain Gutters, Sidewalk
Lot
- Size: 2,056 Square Feet
- Features: Sidewalk
Details
- Parcel number: 302716016550070040
- Zoning: RPD-15
- Special conditions: None
Construction
Type & style
- Home type: Townhouse
- Property subtype: Townhouse
Materials
- Block, Stucco, Wood Frame
- Foundation: Slab
- Roof: Shingle
Condition
- New construction: No
- Year built: 1997
Utilities & green energy
- Sewer: Public Sewer
- Water: Public
- Utilities for property: Cable Available, Public
Green energy
- Energy efficient items: Windows
Community & HOA
Community
- Features: Community Mailbox, Gated Community - No Guard, Pool, Sidewalks
- Pet fee: $0 monthly
- Subdivision: ASHLEY DOWNS
HOA
- Has HOA: Yes
- Amenities included: Cable TV, Gated, Pool
- Services included: Cable TV, Common Area Taxes, Community Pool, Maintenance Structure, Maintenance Grounds, Pest Control
- HOA fee: $362 monthly
- HOA name: Ameritech Brent Newby
Location
- Region: Palm Harbor
Financial & listing details
- Price per square foot: $164/sqft
- Tax assessed value: $380,912
- Annual tax amount: $2,328
- Date on market: 1/9/2026
- Cumulative days on market: 145 days
- Listing terms: Cash,Conventional
- Ownership: Fee Simple
- Total actual rent: 0
- Road surface type: Paved
Estimated market value
$359,600
$342,000 - $378,000
$3,274/mo
Price history
| Date | Event | Price |
|---|---|---|
| 7/8/2026 | Contingent | $375,000$164/sqft |
Source: | ||
| 6/1/2026 | Pending sale | $375,000$164/sqft |
Source: | ||
| 3/6/2026 | Price change | $375,000-5.1%$164/sqft |
Source: | ||
| 1/9/2026 | Listed for sale | $395,000+206.4%$173/sqft |
Source: | ||
| 8/18/1997 | Sold | $128,900$56/sqft |
Source: Public Record Report a problem | ||
Public tax history
| Year | Property taxes | Tax assessment |
|---|---|---|
| 2024 | $2,190 +2.2% | $158,752 +3% |
| 2023 | $2,142 +3.5% | $154,128 +3% |
| 2022 | $2,070 -0.6% | $149,639 +3% |
| 2021 | $2,082 +0.5% | $145,281 +1.4% |
| 2020 | $2,071 +2.1% | $143,275 +2.3% |
| 2019 | $2,028 | $140,054 +1.9% |
| 2018 | $2,028 +2.8% | $137,443 +2.1% |
| 2017 | $1,972 +1.1% | $134,616 +2.1% |
| 2016 | $1,950 -1.5% | $131,847 +0.7% |
| 2015 | $1,979 +0.7% | $130,930 +0.8% |
| 2014 | $1,965 -1% | $129,891 +1.5% |
| 2013 | $1,984 +10.6% | $127,971 +1.7% |
| 2012 | $1,793 | $125,832 -8.9% |
| 2011 | -- | $138,090 +1.5% |
| 2010 | -- | $136,049 +2.7% |
| 2009 | -- | $132,472 +0.1% |
| 2008 | $1,847 | $132,340 +3% |
| 2007 | -- | $128,485 -22.5% |
| 2005 | -- | $165,800 -4.1% |
| 2004 | $2,057 +1.9% | $172,900 +16.6% |
| 2003 | $2,019 +6.5% | $148,300 +2.6% |
| 2002 | $1,897 | $144,600 +9.7% |
| 2001 | $1,897 +5.8% | $131,800 +15.2% |
| 2000 | $1,793 | $114,400 |
Find assessor info on the county website
Monthly payment
Est. payment$--/mo
Payment breakdown
Explore the cost of this home by adjusting the details. Changes won't be saved.All calculations are estimates and provided by Zillow, Inc. for informational purposes only. Actual amounts may vary.
HOA fees may include property taxes on listings classified as Co-Ops. Contact the listing agent and/or owner for fee details.
Mortgage interest rates are dependent on a number of factors, including credit score, down payment, and repayment length. Interest rate data provided by Zillow Group Marketplace, Inc. as of 1/1/1970 from various mortgage lenders with which we have lead or other similar arrangements; the Estimated Payment is an average of those rates.
See how much you could borrow to make a competitive offer.
Climate risks
Neighborhood: 34683
Nearby schools
GreatSchools rating
- 10/10Sutherland Elementary SchoolGrades: PK-5Distance: 0.3 mi
- 6/10Tarpon Springs Middle SchoolGrades: 6-8Distance: 4 mi
- 6/10Tarpon Springs High SchoolGrades: PK,9-12Distance: 3.5 mi
Schools provided by the listing agent
- Elementary: Sutherland Elementary-PN
- Middle: Tarpon Springs Middle-PN
- High: Tarpon Springs High-PN
Source: Stellar MLS. This data may not be complete. We recommend contacting the local school district to confirm school assignments for this home.
A local agent can set up tours, give advice and negotiate with sellers.
- Florida
- Pinellas County
- Palm Harbor
- 34683
- 3494 Primrose Way