Beautifully remodeled 3-bedroom, 2-bathroom single-story home sits on an almost 21,000 sq. ft. lot, offering plenty of space and potential. The home features a formal living room and a spacious family room with a brick fireplace, voluminous wood beam ceilings, and a ceiling fan. The remodeled kitchen boasts granite countertops, new stainless steel appliances, and updated cabinetry, while both bathrooms have been tastefully renovated. A bonus room off the primary bedroom provides flexibility as a home office, gym or nursery. Additional upgrades include recessed lighting throughout, wood-look ceramic tile flooring, new carpet, fresh paint, new baseboards, and newer dual-pane windows with new window coverings. Solar panels add energy efficiency and cost savings. The expansive backyard is a blank canvas, ready for your personal touch, with RV access and horse property designation, including horse trails in both the front and rear. The front yard has been freshly landscaped with new sod and an automatic sprinkler system. Located within walking distance to shopping, dining, and parks, this move-in-ready home is a must-see.
Sold for $906,000
Listed by: Seven Gables Real Estate • Gilda Johnson • Contact: 714-974-7000
Bought with: First Team Real Estate
$906,000
3494 Shawnee Dr, Norco, CA 92860
3beds
1,879sqft
Single Family Residence
Built in 1974
0.48 Acres Lot
$909,700 Zestimate®
$482/sqft
$3,857 Estimated rent
Home value
$909,700
$819,000 - $1.01M
$3,857/mo
Zestimate® history
Owner options
List your home for rent
$3,857/mo
Rent Zestimate®
Find your next renter with Zillow Rental Manager. Plus, with online applications, you can quickly screen prospective tenants – for free.
$3,857/mo
Rent Zestimate®
Refinance and save
$5,804/mo
Est. payment
Refinancing to a lower rate could help reduce your monthly payments and save thousands over the life of the loan.
$5,804/mo
Est. payment
Explore your selling options
Work with a Zillow partner agent
Leverage their expertise and Zillow's premium Showcase listings to get your home seen by more buyers.
Get startedList with your own agent
Get your home in front of millions of buyers by listing it on Zillow.
Learn how to do itSell it yourself
Take full control of how buyers see your home on Zillow by listing For Sale by Owner (FSBO).
List your homeWhat's special
Horse property designationBrick fireplaceExpansive backyardNew baseboardsRv accessFresh paintNew carpet
Zillow last checked:
Listing updated:
Listed by:
Gilda Johnson DRE #01219322 gilda@soldbygilda.com,
Seven Gables Real Estate
Bought with:
Sal Capraro, DRE #01302546
First Team Real Estate
Source: CRMLS,MLS#: PW25026706 Originating MLS: California Regional MLS
Originating MLS: California Regional MLSFacts & features
Interior
Bedrooms & bathrooms
- Bedrooms: 3
- Bathrooms: 2
- Full bathrooms: 2
- Main level bathrooms: 2
- Main level bedrooms: 3
Rooms
- Room types: Bedroom, Entry/Foyer, Exercise Room, Family Room, Kitchen, Living Room, Primary Bathroom, Primary Bedroom, Office
Primary bedroom
- Features: Main Level Primary
Bedroom
- Features: Bedroom on Main Level
Bedroom
- Features: All Bedrooms Down
Bathroom
- Features: Bathroom Exhaust Fan, Bathtub, Full Bath on Main Level, Stone Counters, Remodeled, Separate Shower, Walk-In Shower
Kitchen
- Features: Granite Counters, Remodeled, Updated Kitchen
Heating
- Central
Cooling
- Central Air
Appliances
- Included: Dishwasher, Gas Cooktop, Disposal, Gas Oven, Gas Water Heater, Microwave
- Laundry: In Garage
Features
- Beamed Ceilings, Ceiling Fan(s), Eat-in Kitchen, Granite Counters, Open Floorplan, Stone Counters, Recessed Lighting, All Bedrooms Down, Bedroom on Main Level, Main Level Primary
- Flooring: Carpet, Laminate
- Windows: Double Pane Windows
- Has fireplace: Yes
- Fireplace features: Family Room, Gas
- Common walls with other units/homes: No Common Walls
Interior area
- Total interior livable area: 1,879 sqft
Property
Parking
- Total spaces: 2
- Parking features: Driveway, Garage, RV Access/Parking
- Attached garage spaces: 2
Accessibility
- Accessibility features: Low Pile Carpet
Features
- Levels: One
- Stories: 1
- Entry location: 1
- Patio & porch: Rear Porch, Enclosed
- Exterior features: Rain Gutters
- Pool features: None
- Spa features: None
- Fencing: Chain Link
- Has view: Yes
- View description: None
Lot
- Size: 0.48 Acres
- Features: 0-1 Unit/Acre, Horse Property, Sprinklers In Front, Lawn, Sprinkler System
Details
- Parcel number: 129123004
- Zoning: A120M
- Special conditions: Standard
- Horses can be raised: Yes
- Horse amenities: Riding Trail
Construction
Type & style
- Home type: SingleFamily
- Property subtype: Single Family Residence
Materials
- Brick, Stucco
- Roof: Composition
Condition
- Turnkey
- New construction: No
- Year built: 1974
Utilities & green energy
- Sewer: Public Sewer
- Water: Public
- Utilities for property: Cable Available
Green energy
- Energy generation: Solar
Community & HOA
Community
- Features: Horse Trails
Location
- Region: Norco
Financial & listing details
- Price per square foot: $482/sqft
- Tax assessed value: $811,510
- Annual tax amount: $9,152
- Date on market: 2/6/2025
- Cumulative days on market: 6 days
- Listing terms: Cash,Cash to New Loan,Conventional,FHA,VA Loan
- Road surface type: Paved
Price history
| Date | Event | Price |
|---|---|---|
| 3/3/2025 | Sold | $906,000+1.8%$482/sqft |
Source:  CRMLS #PW25026706 Report a problem CRMLS #PW25026706 Report a problem | ||
| 2/19/2025 | Pending sale | $889,900$474/sqft |
Source: CRMLS #PW25026706 Report a problem | ||
| 2/12/2025 | Contingent | $889,900$474/sqft |
Source: CRMLS #PW25026706 Report a problem | ||
| 2/6/2025 | Listed for sale | $889,900$474/sqft |
Source: CRMLS #PW25026706 Report a problem | ||
Public tax history
| Year | Property taxes | Tax assessment |
|---|---|---|
| 2025 | $9,152 +3.4% | $811,510 +2% |
| 2024 | $8,851 +449.5% | $795,599 +459.9% |
| 2023 | $1,611 +1.9% | $142,091 +2% |
| 2022 | $1,581 +7.5% | $139,306 +2% |
| 2021 | $1,471 +1.2% | $136,576 +1% |
| 2020 | $1,454 +2.5% | $135,177 +2% |
| 2019 | $1,419 +2.5% | $132,527 +2% |
| 2018 | $1,385 +2.7% | $129,929 +2% |
| 2017 | $1,348 | $127,382 +2% |
| 2016 | $1,348 +3.5% | $124,885 +1.5% |
| 2015 | $1,302 +3.9% | $123,012 +2% |
| 2014 | $1,253 | $120,604 +0.5% |
| 2013 | -- | $120,061 +2% |
| 2012 | -- | $117,708 +2% |
| 2011 | -- | $115,401 +0.8% |
| 2010 | -- | $114,540 -0.2% |
| 2009 | -- | $114,815 +2% |
| 2008 | -- | $112,564 +2% |
| 2007 | -- | $110,358 +2% |
| 2006 | -- | $108,195 +2% |
| 2005 | -- | $106,075 +3.9% |
| 2003 | -- | $102,092 +2% |
| 2002 | -- | $100,091 +2% |
| 2001 | $961 +2% | $98,129 +2% |
| 2000 | $942 | $96,206 |
Find assessor info on the county website
Neighborhood: 92860
Nearby homes
- $971,9003 bd2 ba1.8k sqft3498 Shawnee Dr, Norco, CA 92860Off Market
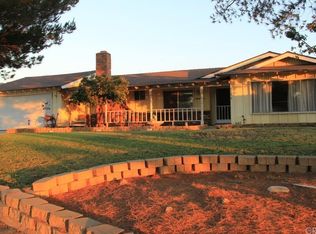
- $737,3003 bd2 ba1.9k sqft3484 Shawnee Dr, Norco, CA 92860Off Market
- $797,1003 bd2 ba1.3k sqft2635 Corydon Ave, Norco, CA 92860Off Market
- $921,0004 bd2 ba2.1k sqft3474 Shawnee Dr, Norco, CA 92860Off Market
- $887,5003 bd2 ba1.5k sqft2625 Corydon Ave, Norco, CA 92860Off Market
- $1,090,6003 bd2 ba2.1k sqft3599 Belgian Dr, Norco, CA 92860Off Market
- $989,5005 bd2 ba2.7k sqft3464 Shawnee Dr, Norco, CA 92860Off Market
- $1,130,0004 bd3 ba2.9k sqft3577 Belgian Dr, Norco, CA 92860Sold
Nearby schools
GreatSchools rating
- 9/10Highland Elementary SchoolGrades: K-6Distance: 1.7 mi
- 6/10Norco Intermediate SchoolGrades: 7-8Distance: 2.2 mi
- 6/10Norco High SchoolGrades: 9-12Distance: 2.1 mi
Schools provided by the listing agent
- Elementary: Highland
- Middle: Norco
- High: Kennedy
Source: CRMLS. This data may not be complete. We recommend contacting the local school district to confirm school assignments for this home.
Get a cash offer in 3 minutes
Find out how much your home could sell for in as little as 3 minutes with a no-obligation cash offer.
Estimated market value
$909,700
Get a cash offer in 3 minutes
Find out how much your home could sell for in as little as 3 minutes with a no-obligation cash offer.
Estimated market value
$909,700
- California
- Riverside County
- Norco
- 92860
- 3494 Shawnee Dr
Nearby cities
Nearby zip codes
Other Norco Topics
